Location & Property: Hereford (4-Bed Detached)
Project Scope: Ground Floor Remodel, Structural Layout Reconfiguration & Full Interior Refurbishment
Timeline & Status: End of June – 5th September (10 Weeks) | Completed
The Brief & Vision
Our client approached us to complete a comprehensive ground floor remodel and refurbishment of their four-bedroom detached property in Hereford. The core objective was to open up the rear of the house off the kitchen to create a seamless, open-plan social living space for entertaining and relaxation.
To achieve a perfectly balanced layout throughout the ground floor, the brief included:
Reconfiguring Internal Layouts: Opening up the main kitchen and living area while resizing the front room to craft a dedicated, soundproofed Audio Room.
Full Interior Redesign: Refurbishing the home office, hallway, stairs, landing, and downstairs WC.
Building Performance & Light: Upgrading all windows and doors for better thermal insulation and maximised daylight.
Interior Design & Space Highlights
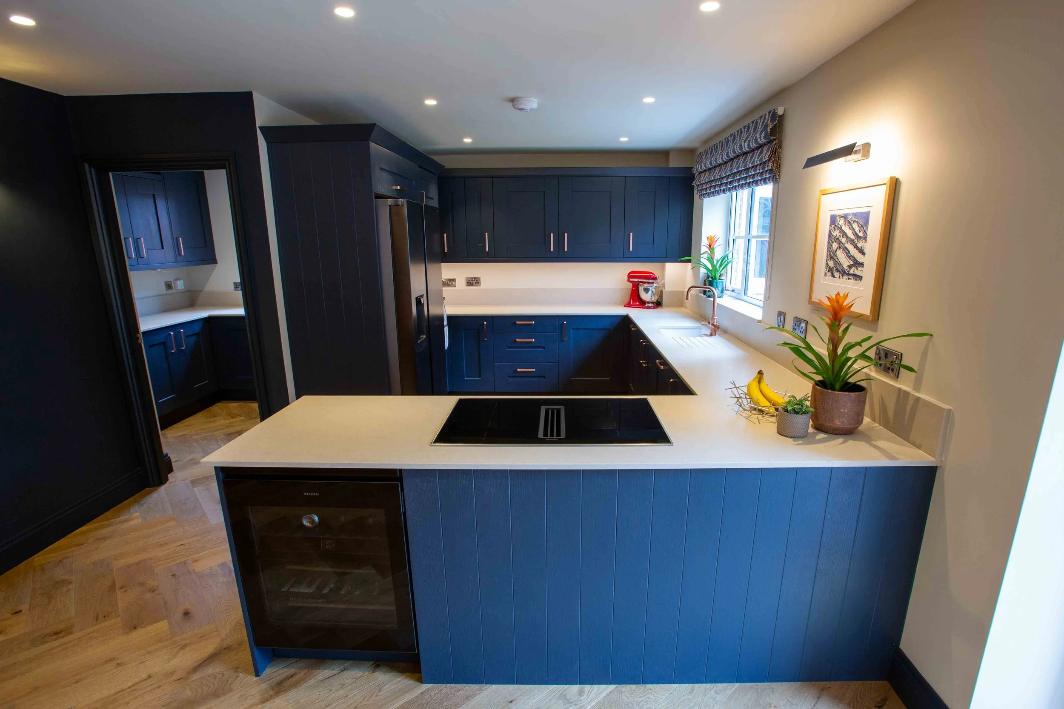
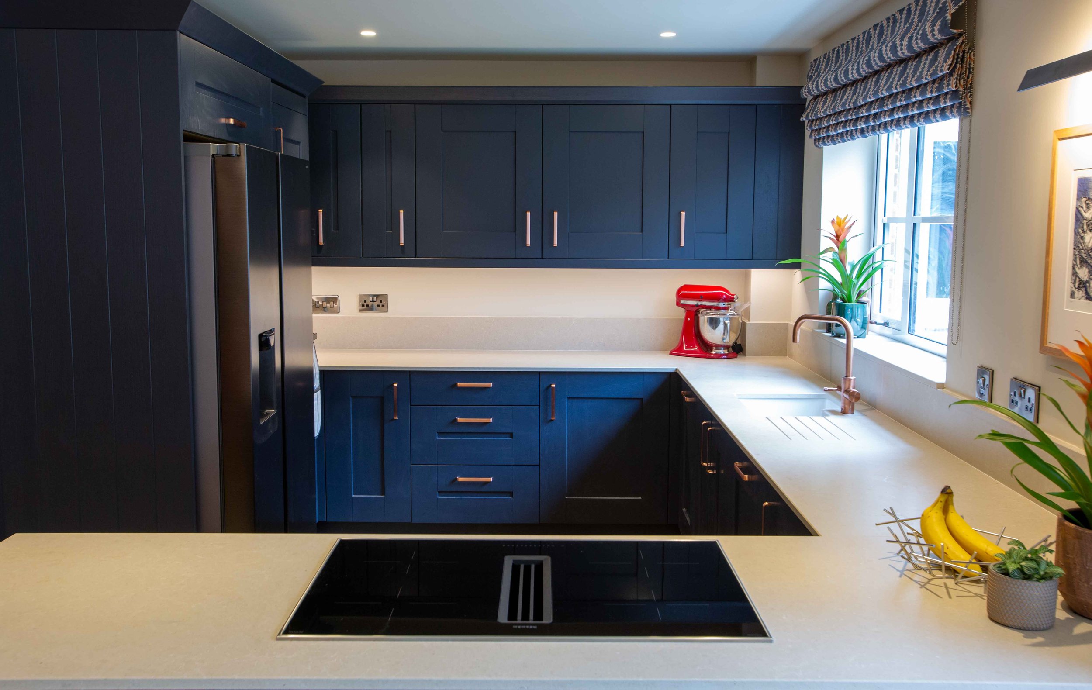
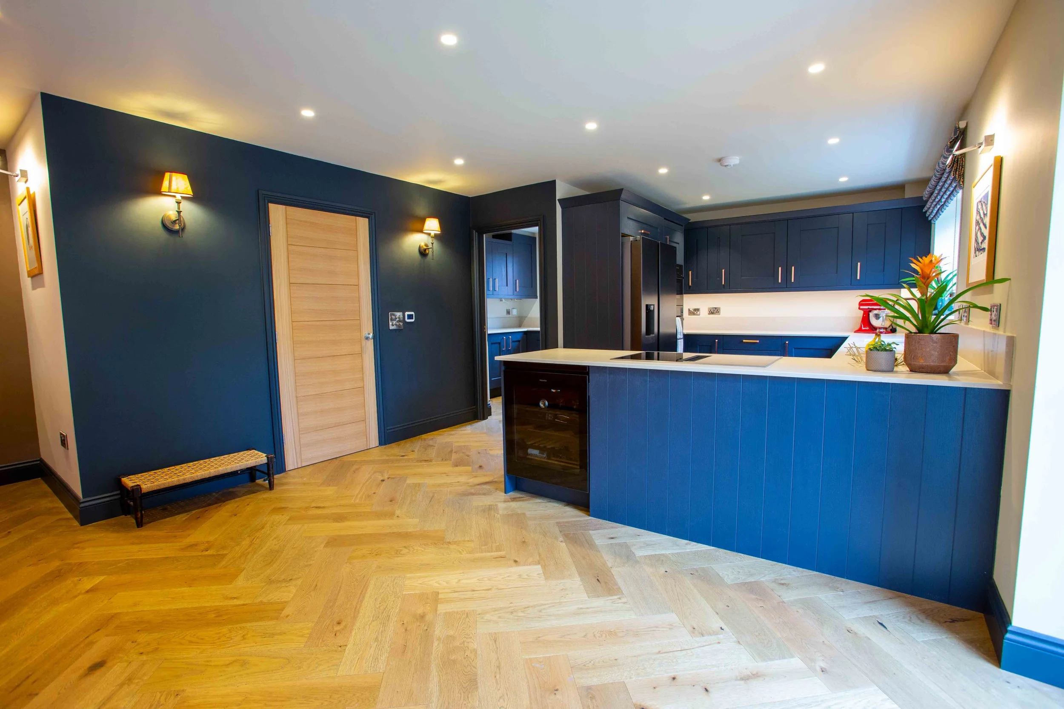
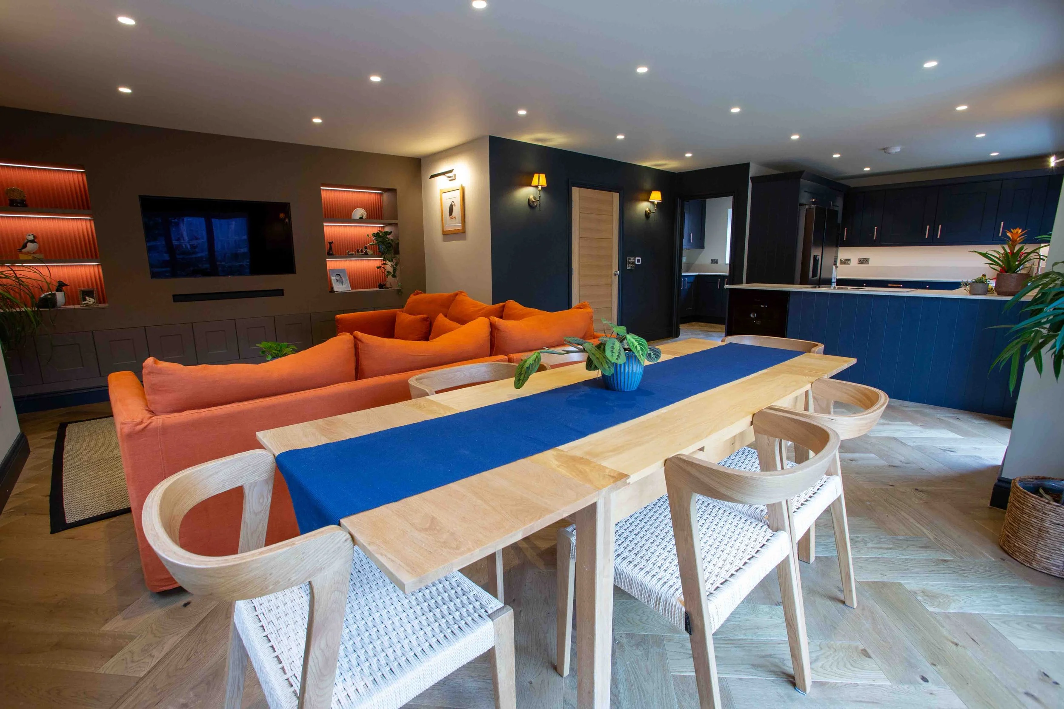
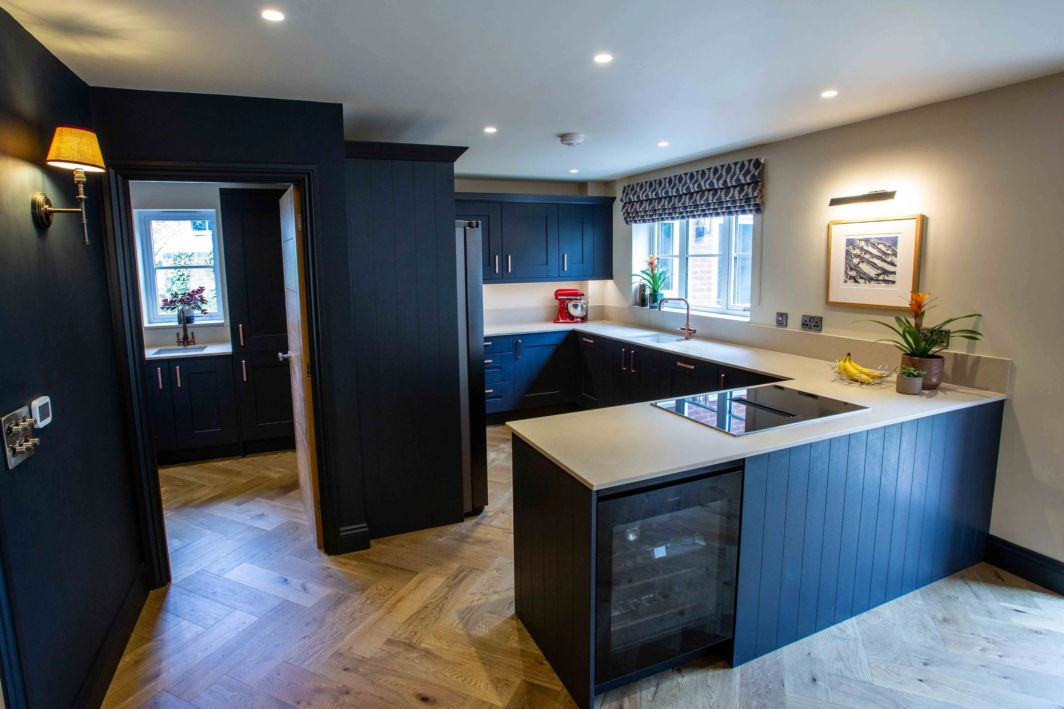
1. Open-Plan Kitchen & Social Living Space
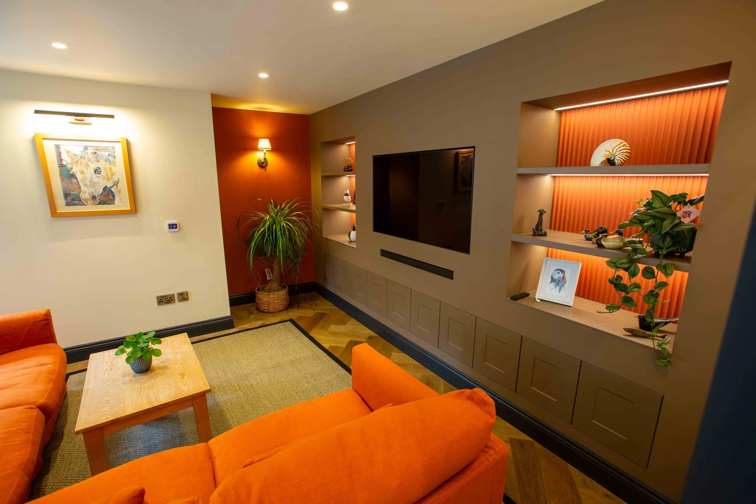
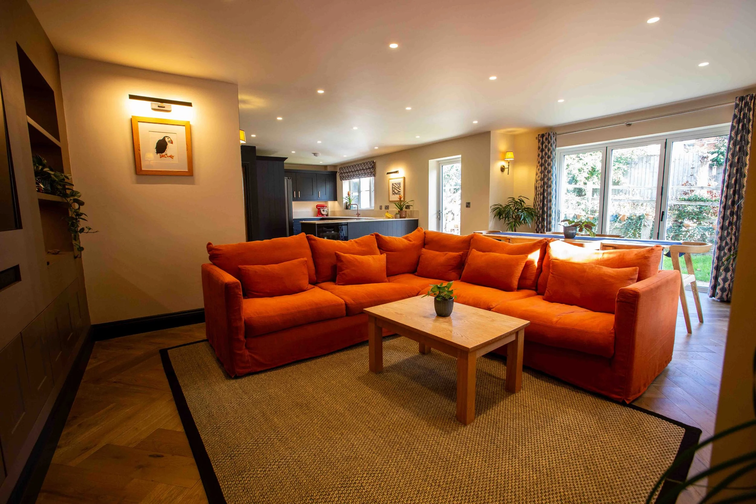
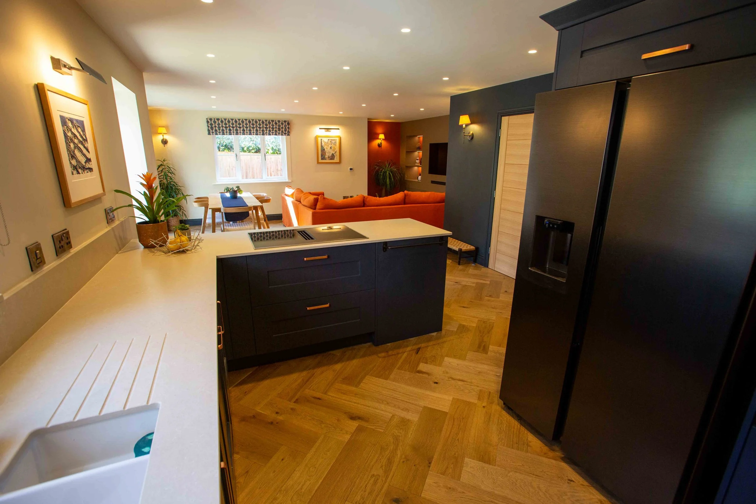
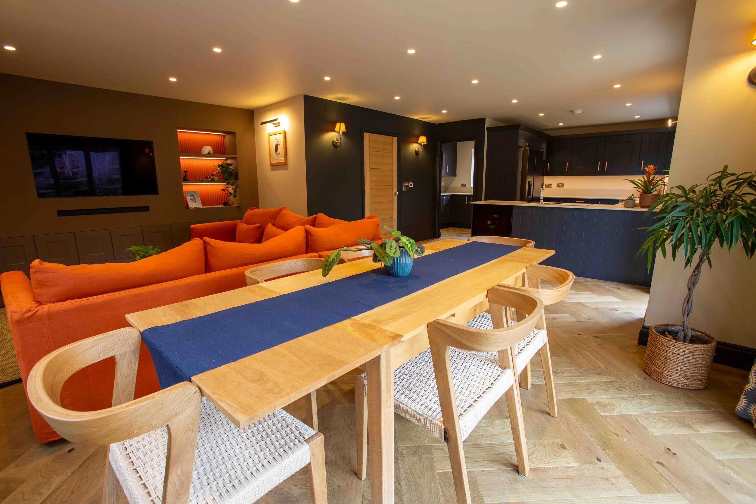
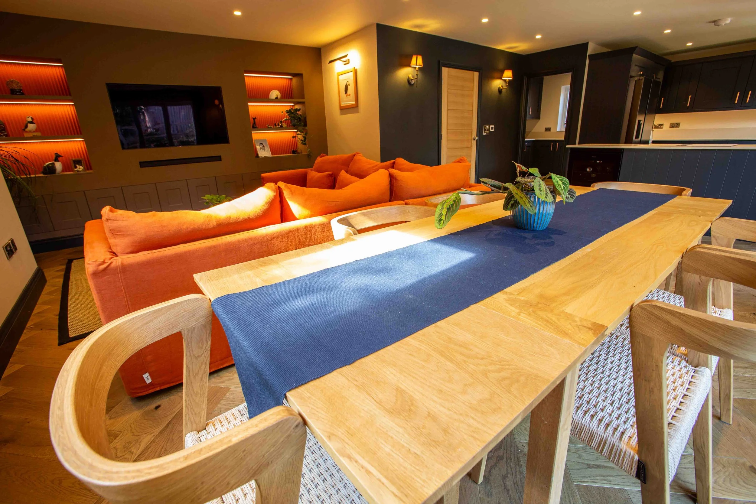
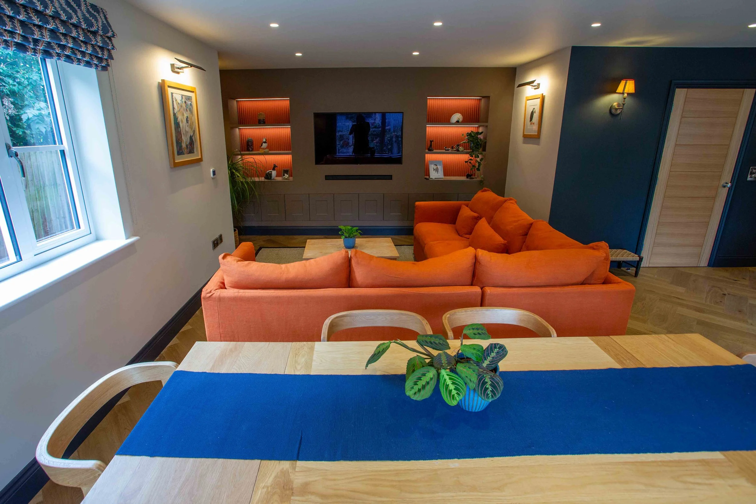
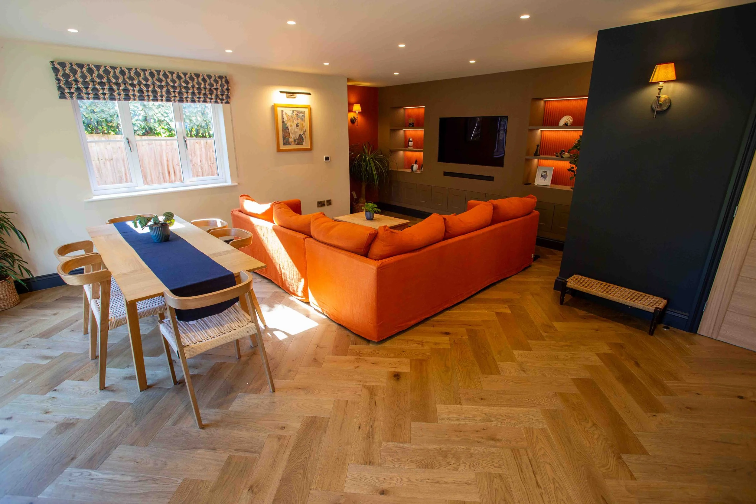
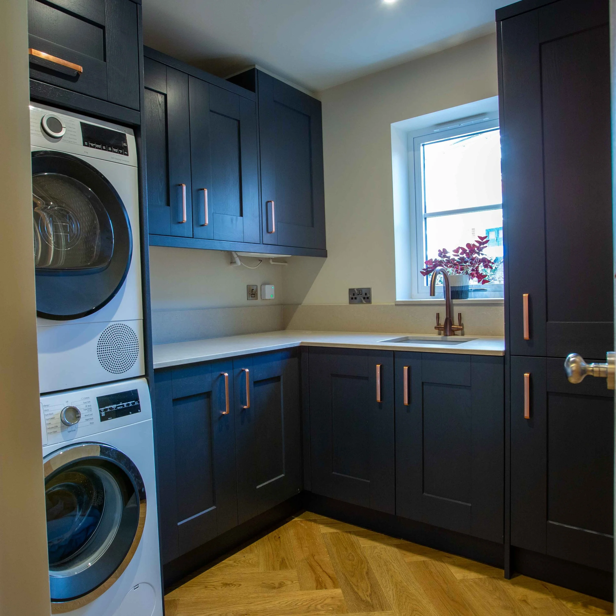
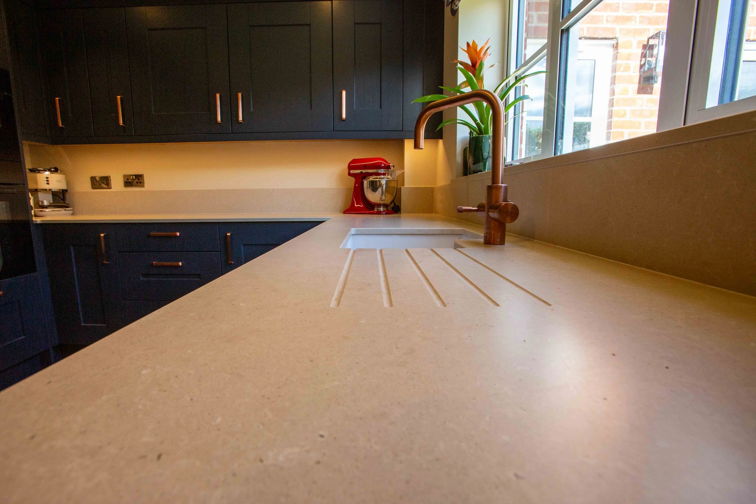
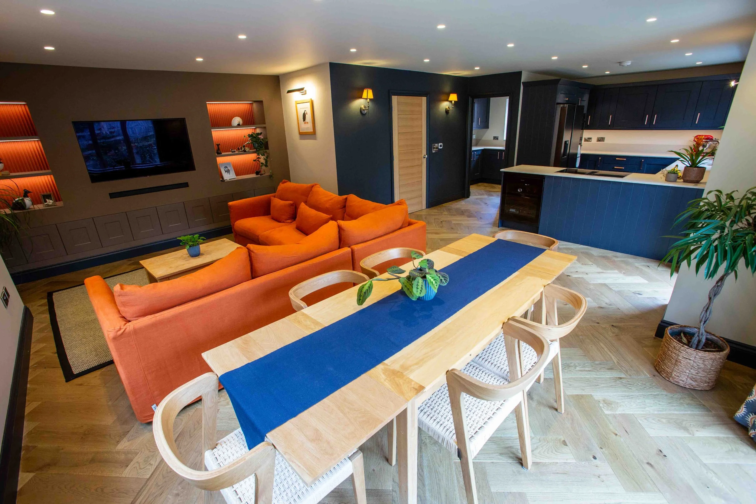
The design scheme anchor began with the client’s choice of a navy kitchen paired with a burnt orange sofa. To bring warmth, continuity, and an enhanced sense of space throughout the ground floor, we replaced the old laminate flooring with engineered oak in a classic herringbone pattern.
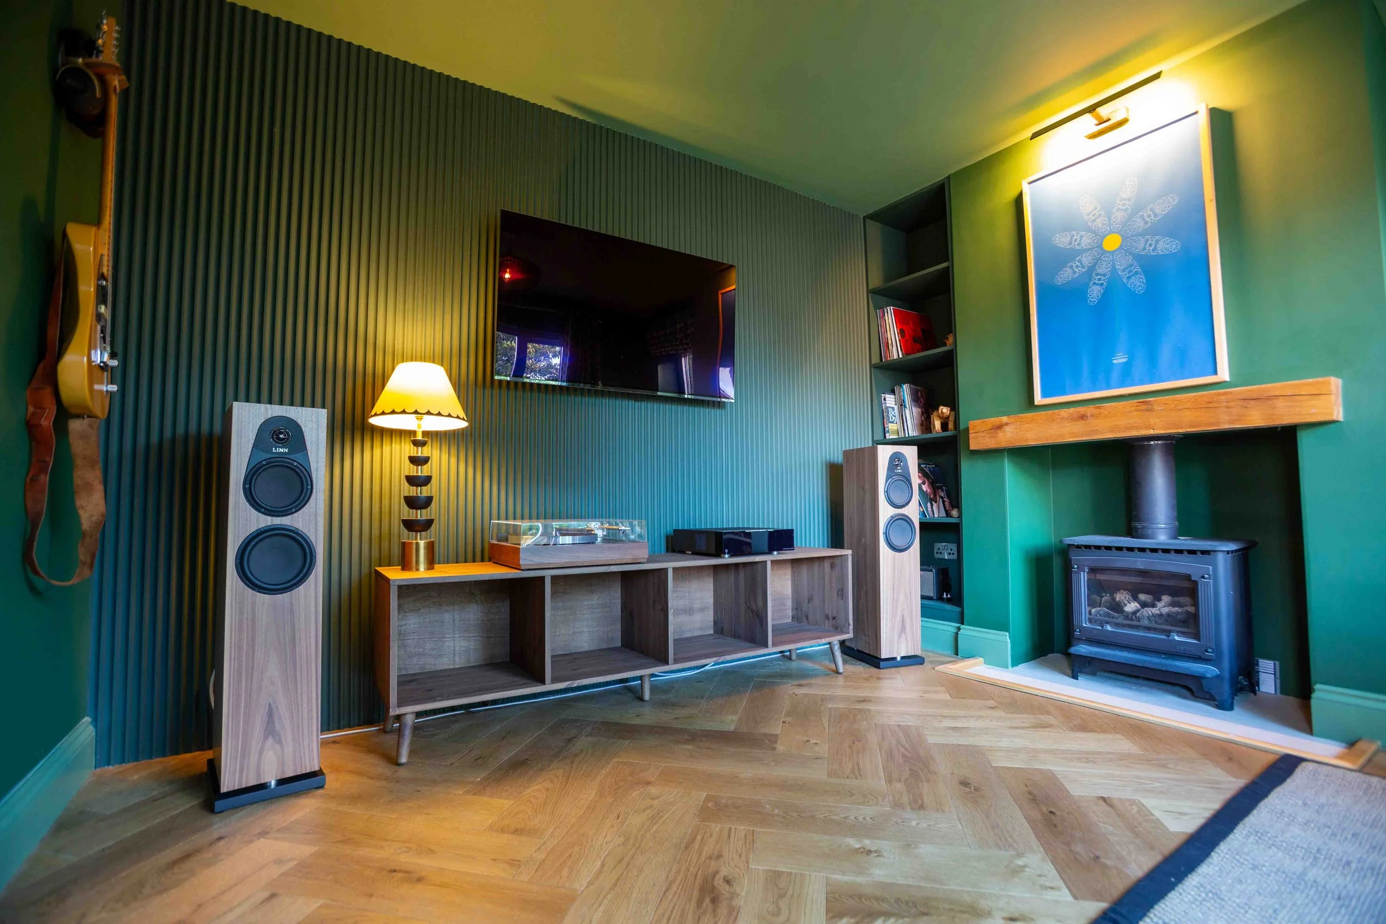
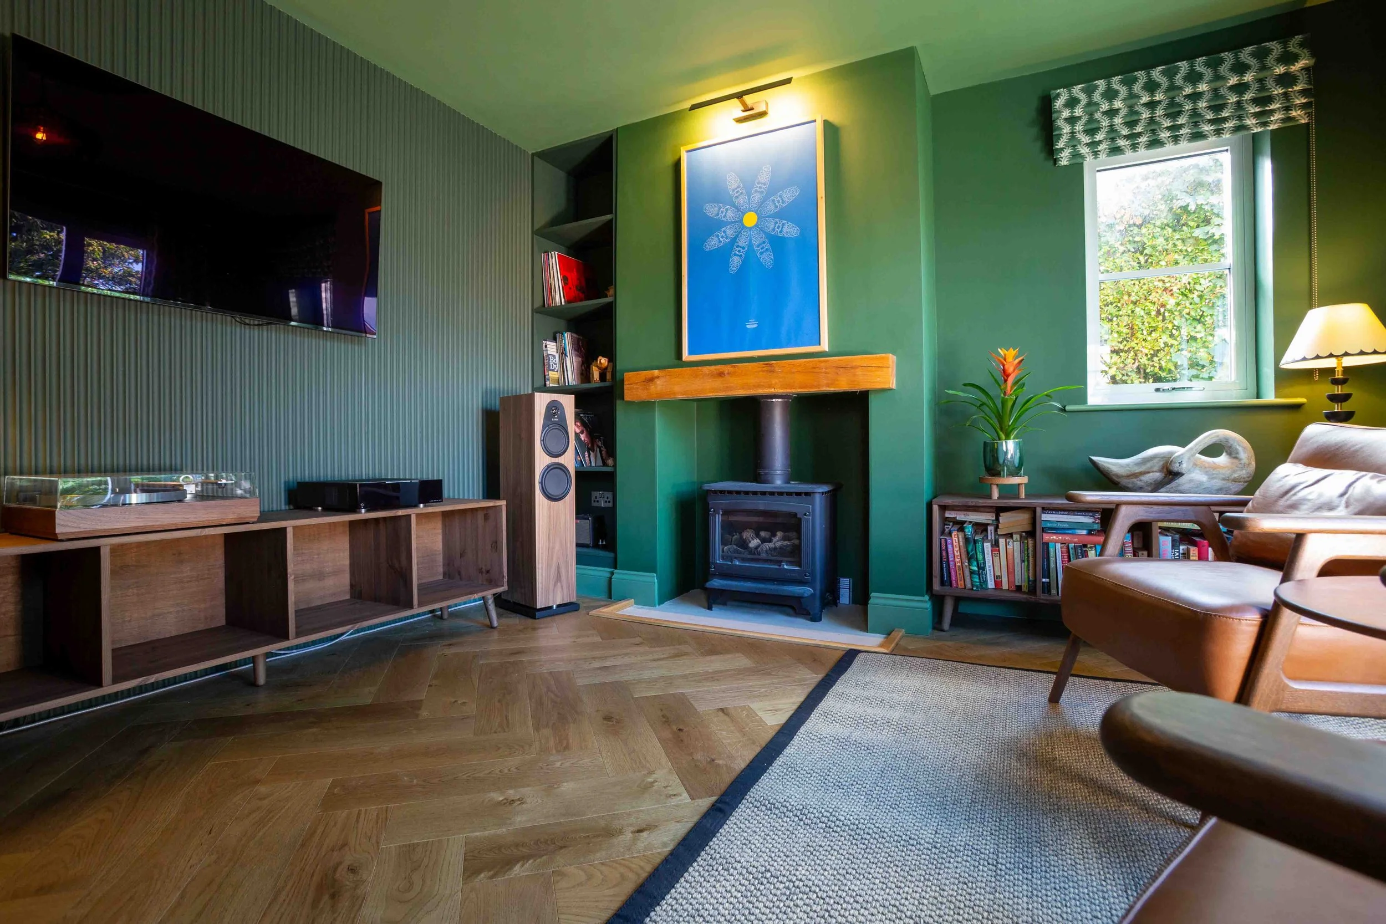
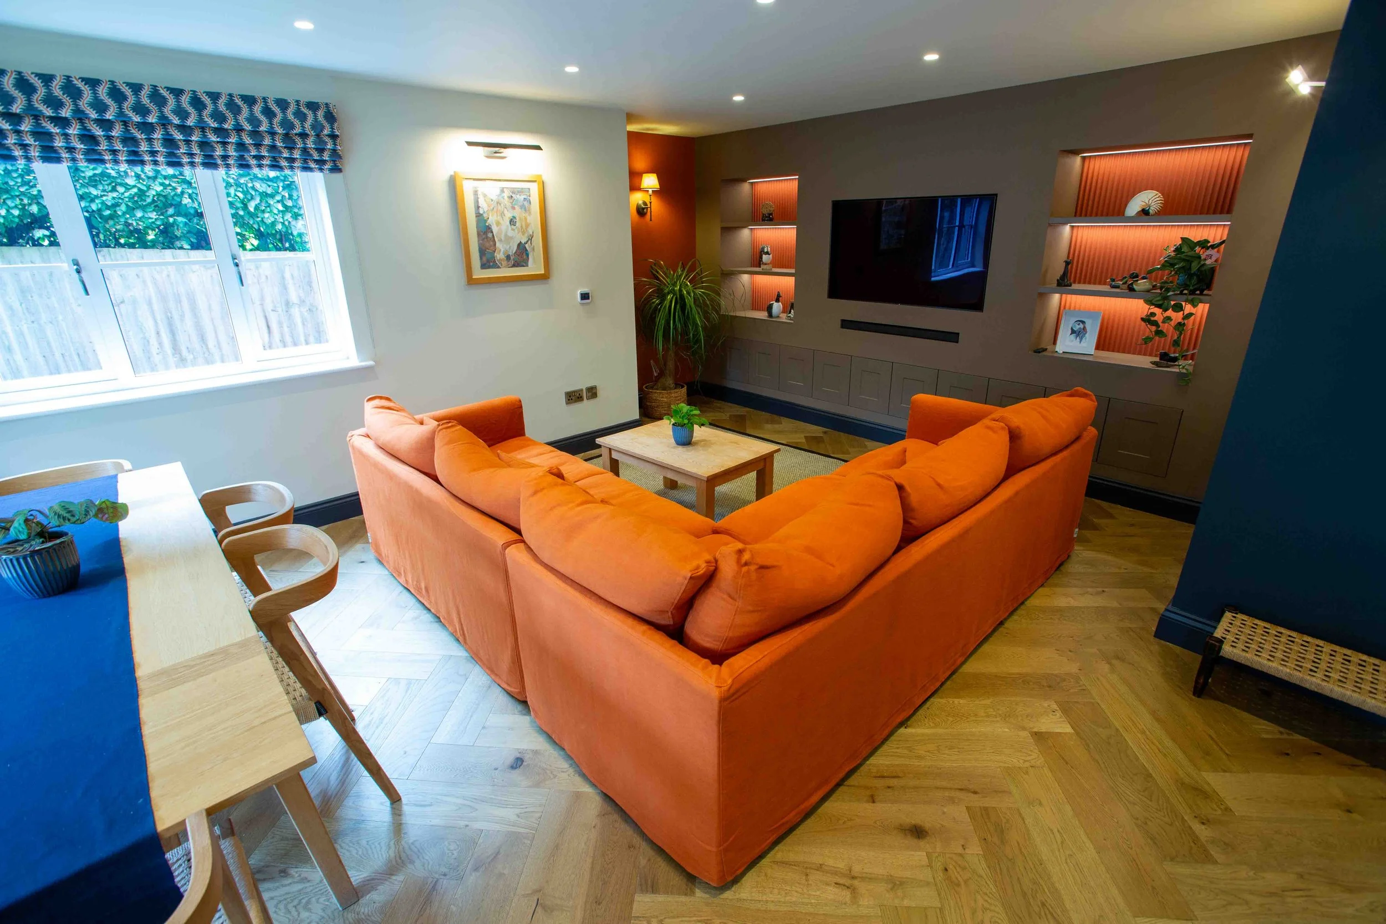
Custom Media Wall: Tailored with lower integrated storage and a television niche. The back of the shelving features fluted panelling painted in a contrasting shade, creating a warm, inviting glow when illuminated.
Zoning & Atmosphere: An area rug anchors the sofa, defining a cosy relaxation zone within the open layout. New multi-layered lighting enhances the overall ambiance.
Bespoke Window Dressings: Keeping the fixed decor low-key and uncomplicated, tailored curtains and blinds introduce rich texture and subtle colour without cluttering the space.
2. Hallway, Stairs & Landing
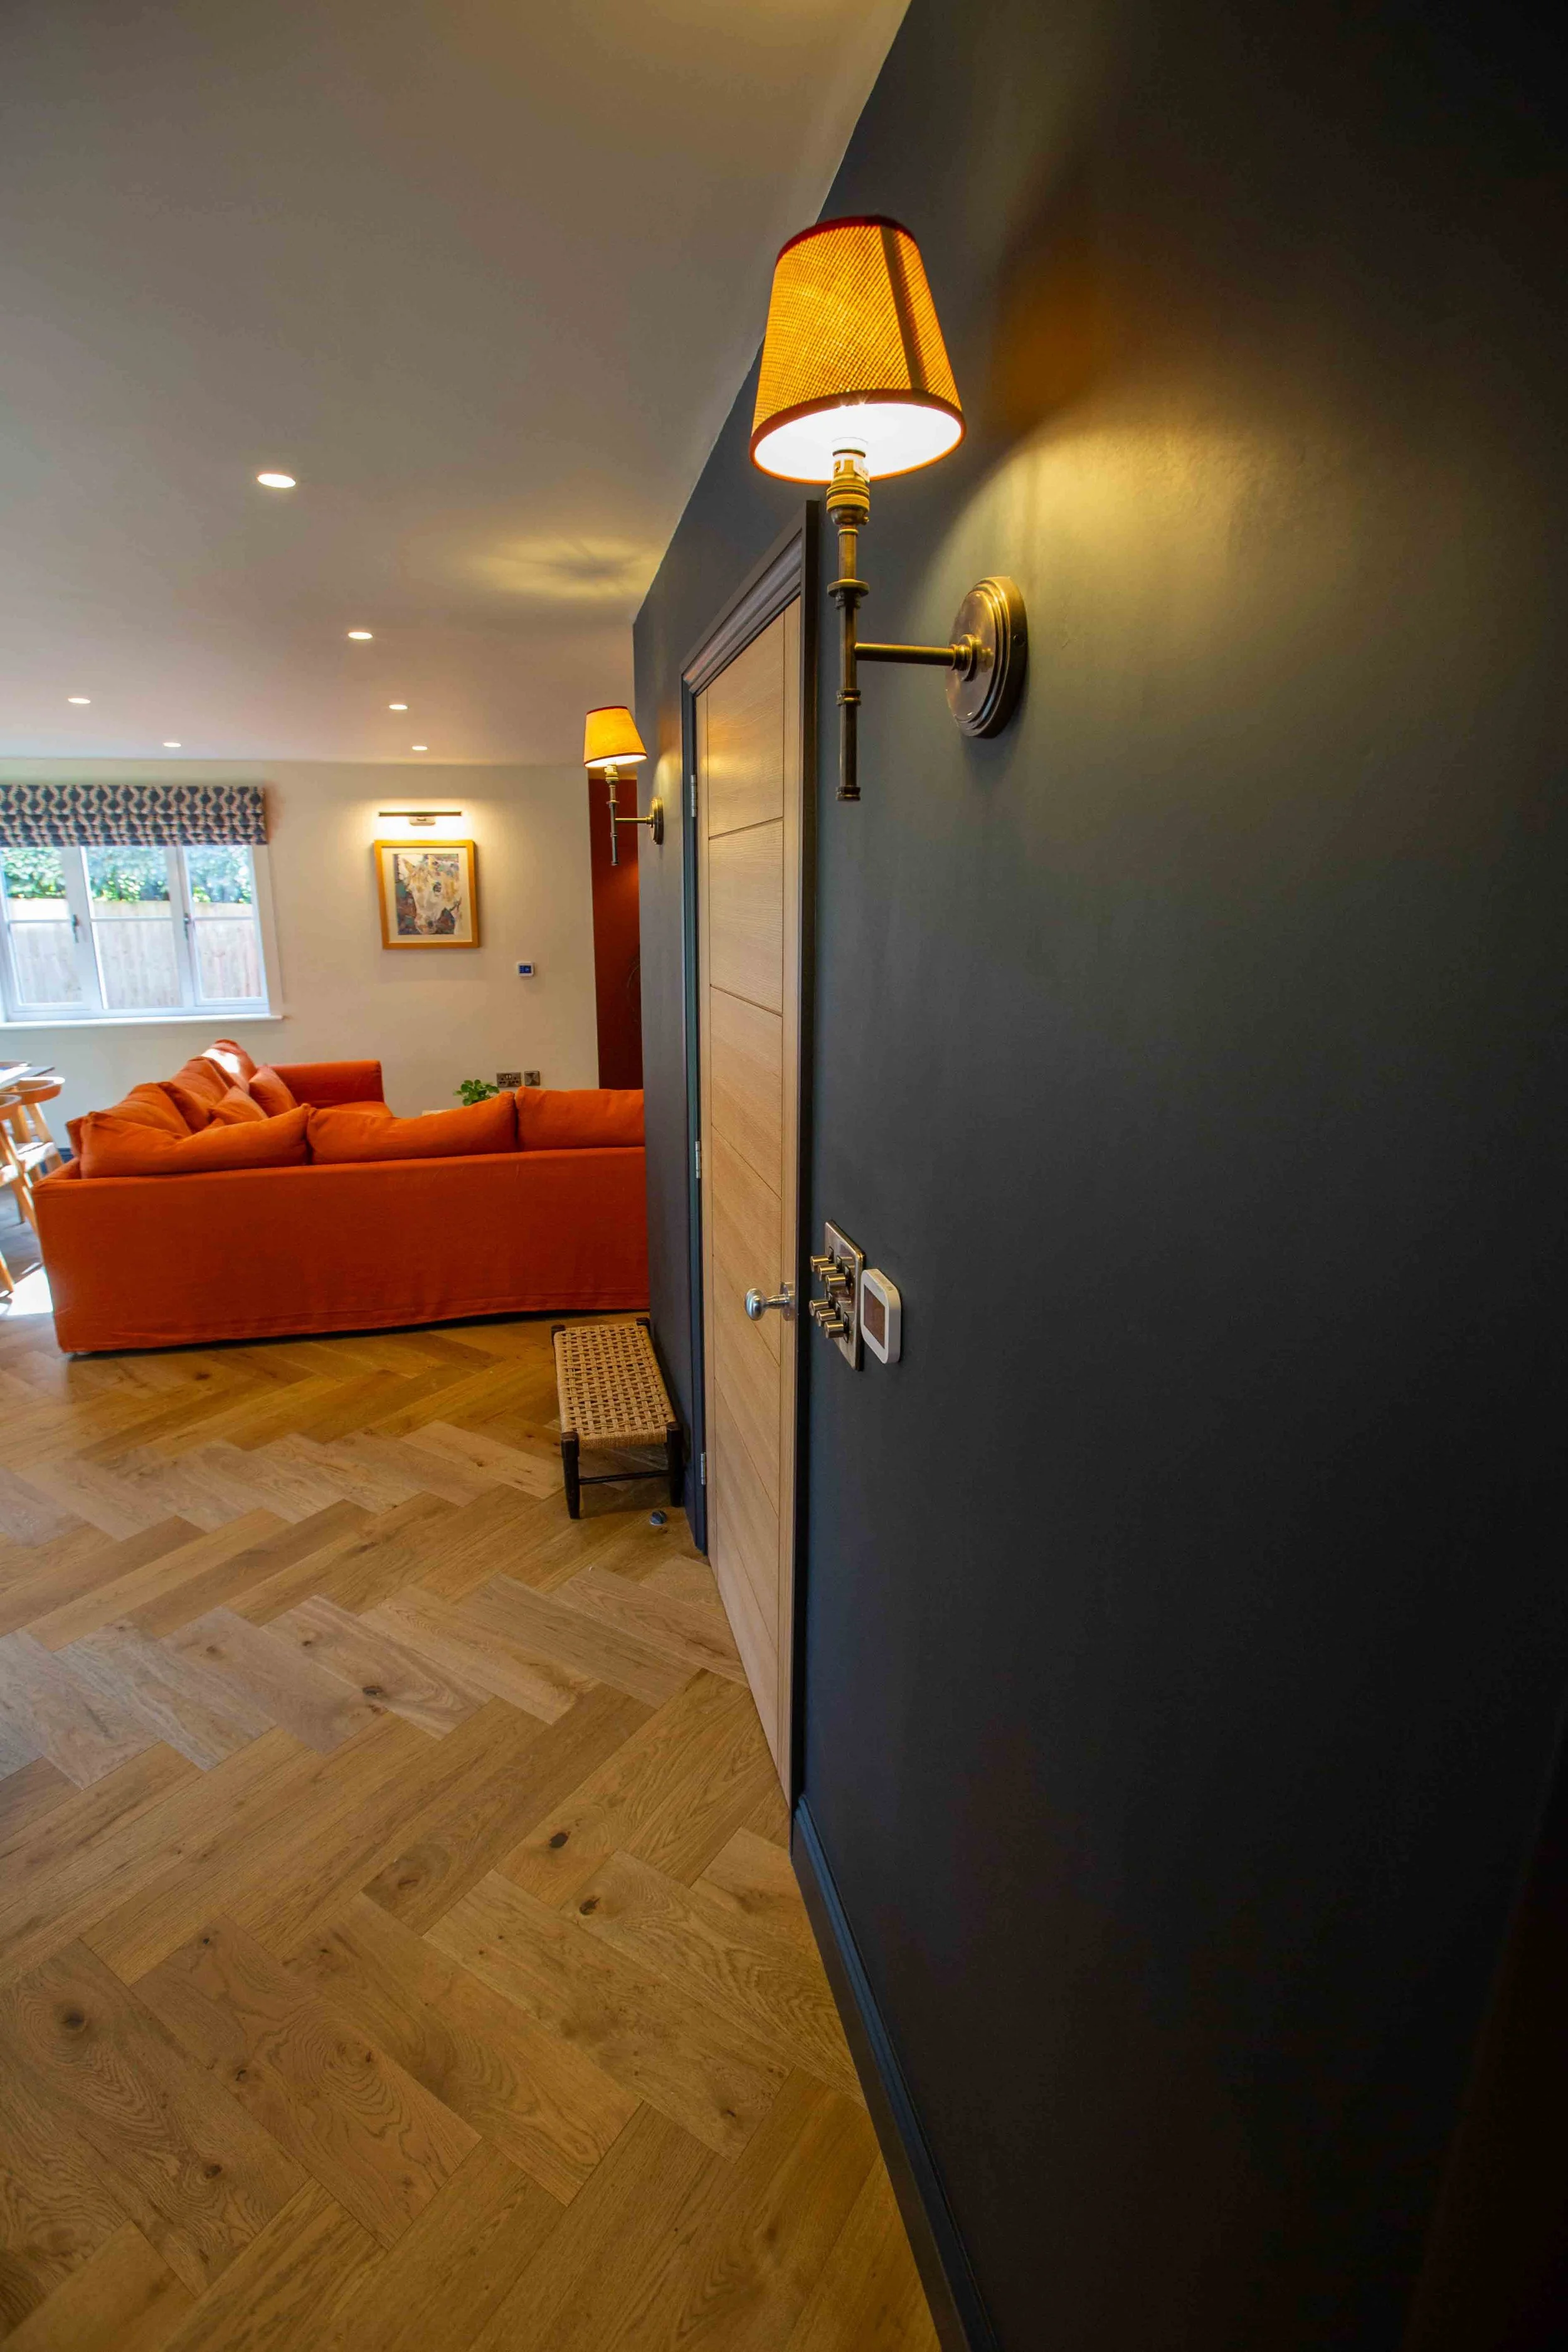
To maintain a cohesive flow throughout the home, the navy accents from the kitchen and living area transition seamlessly into the entrance hall:
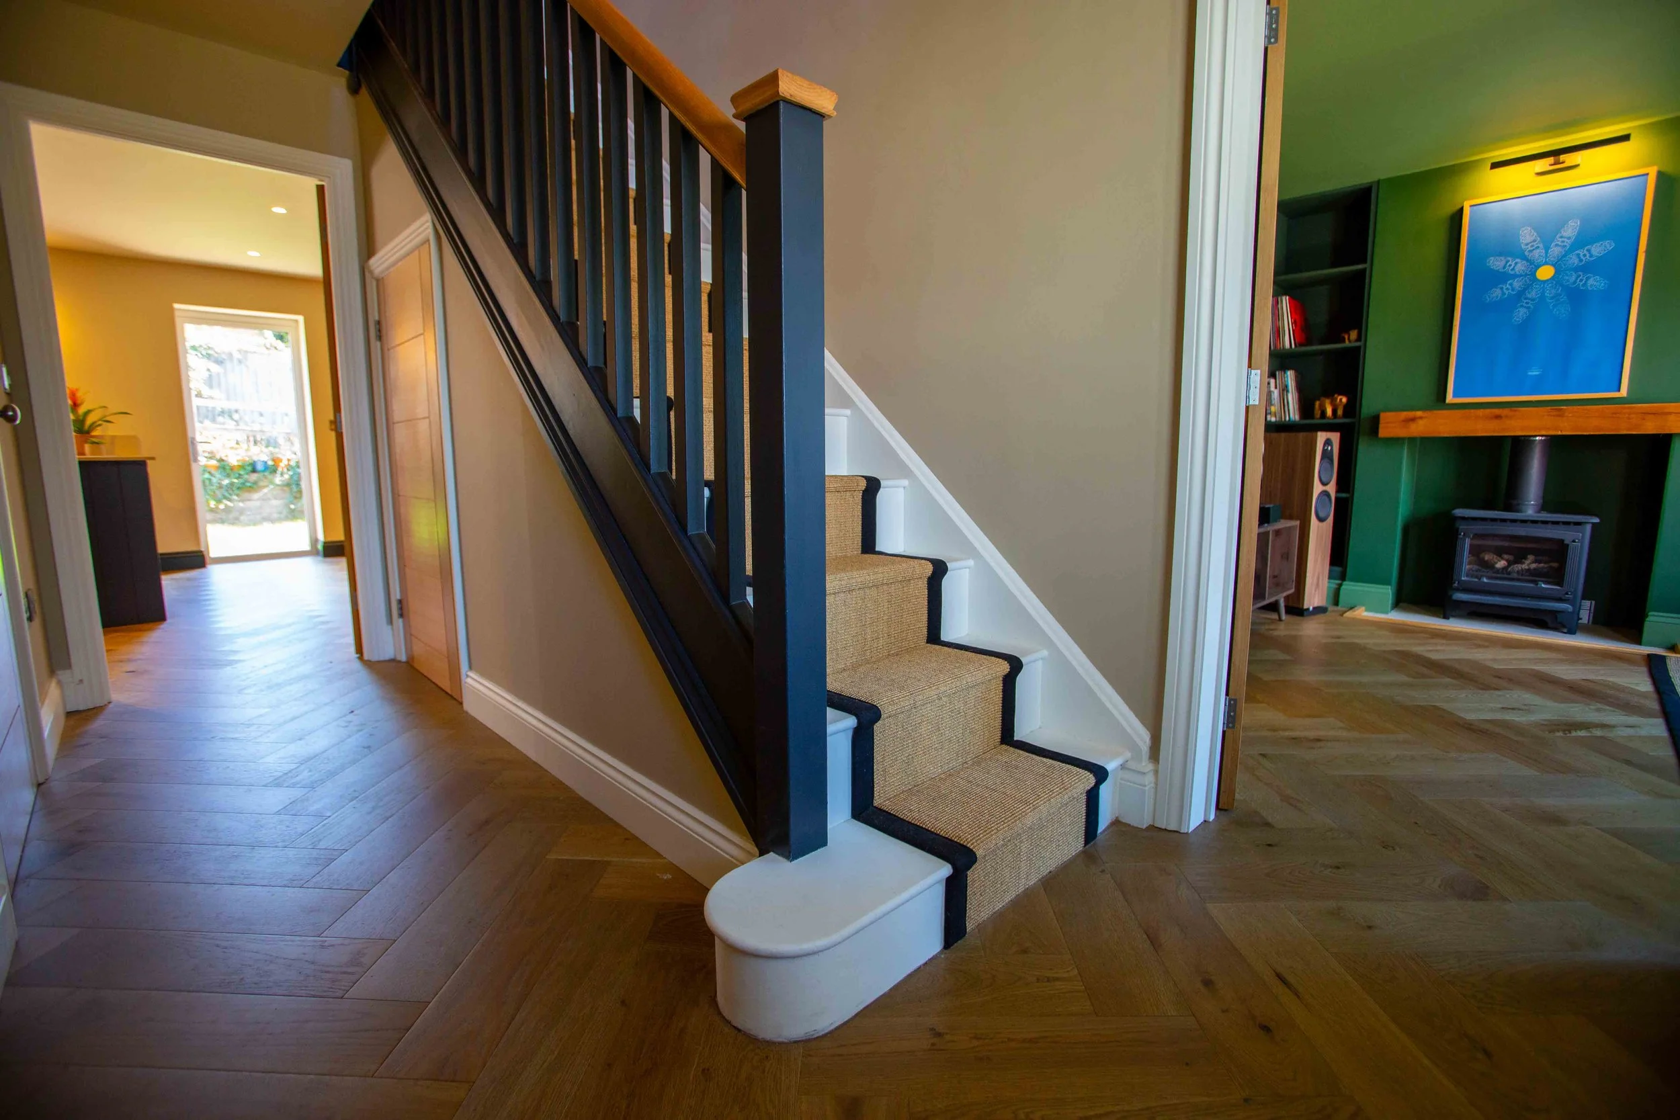
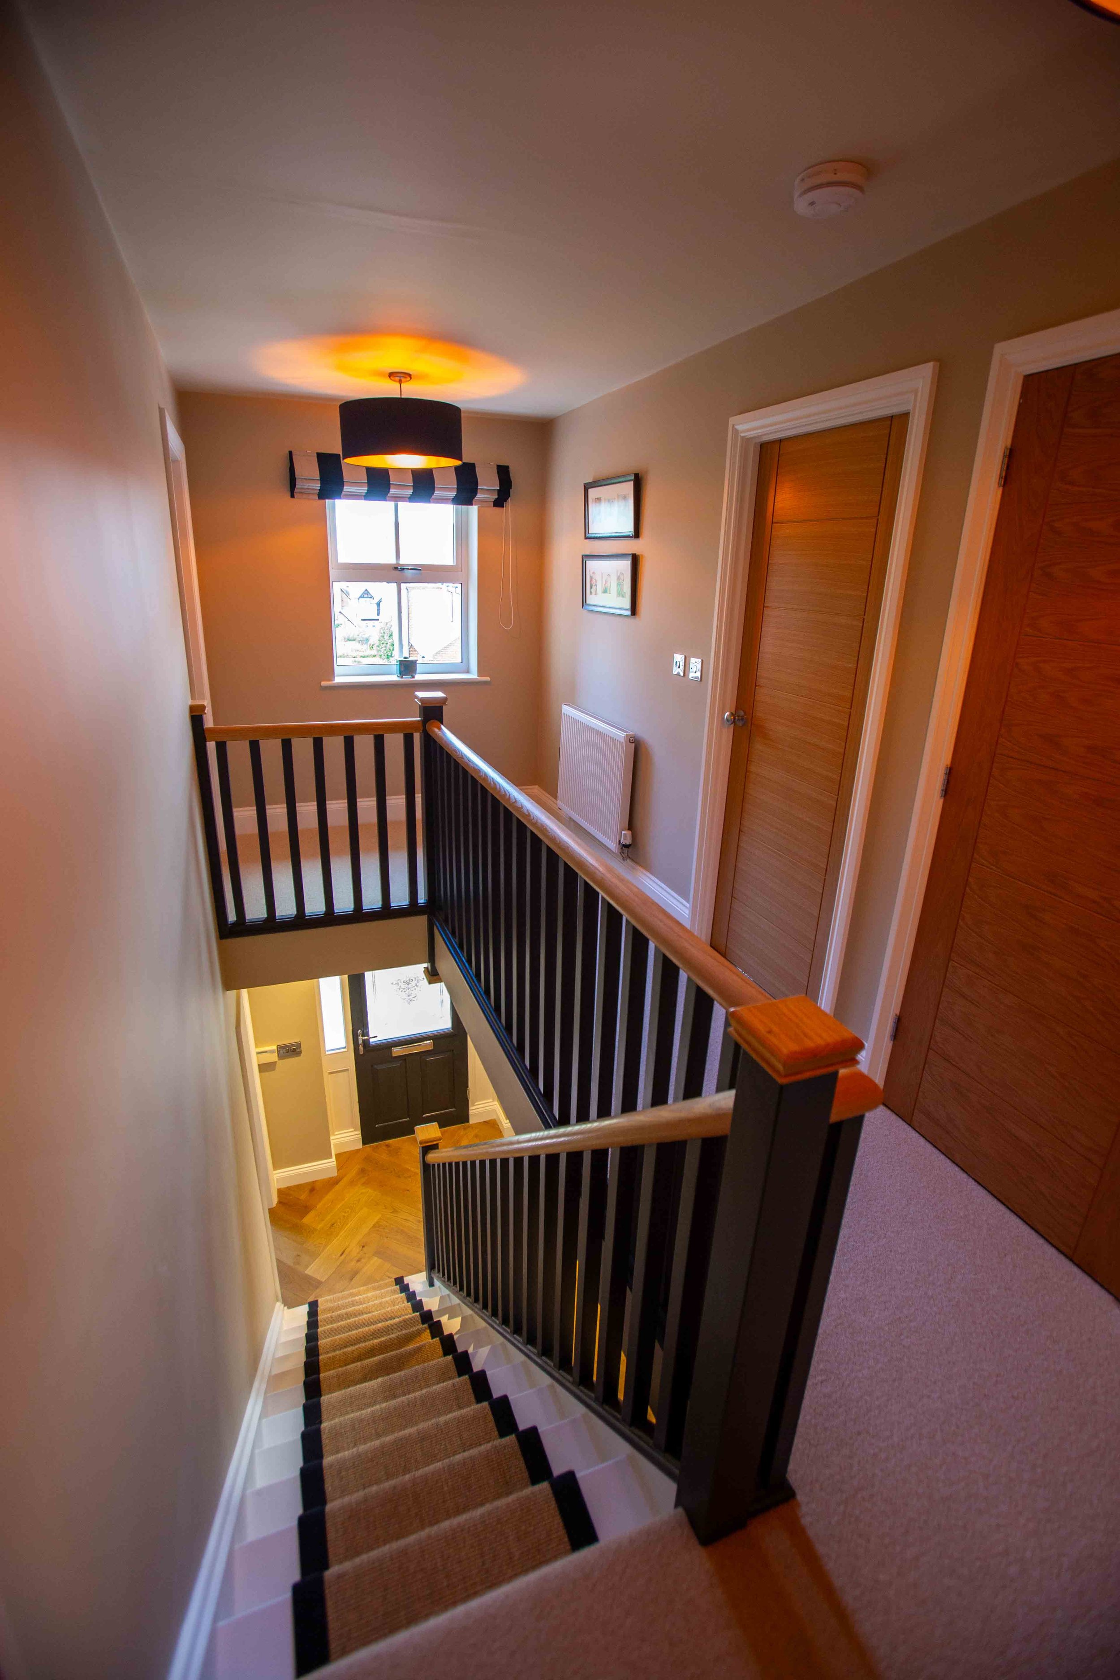
Dark Blue Balustrades: Dark blue painted balustrades contrast elegantly against the refinished oak handrail, creating a striking first impression upon entering.
Stair Runner: A stylish stair runner adds texture, noise reduction, and classic sophistication to the entryway.
3. The Audio Room (A Dedicated Sanctuary)
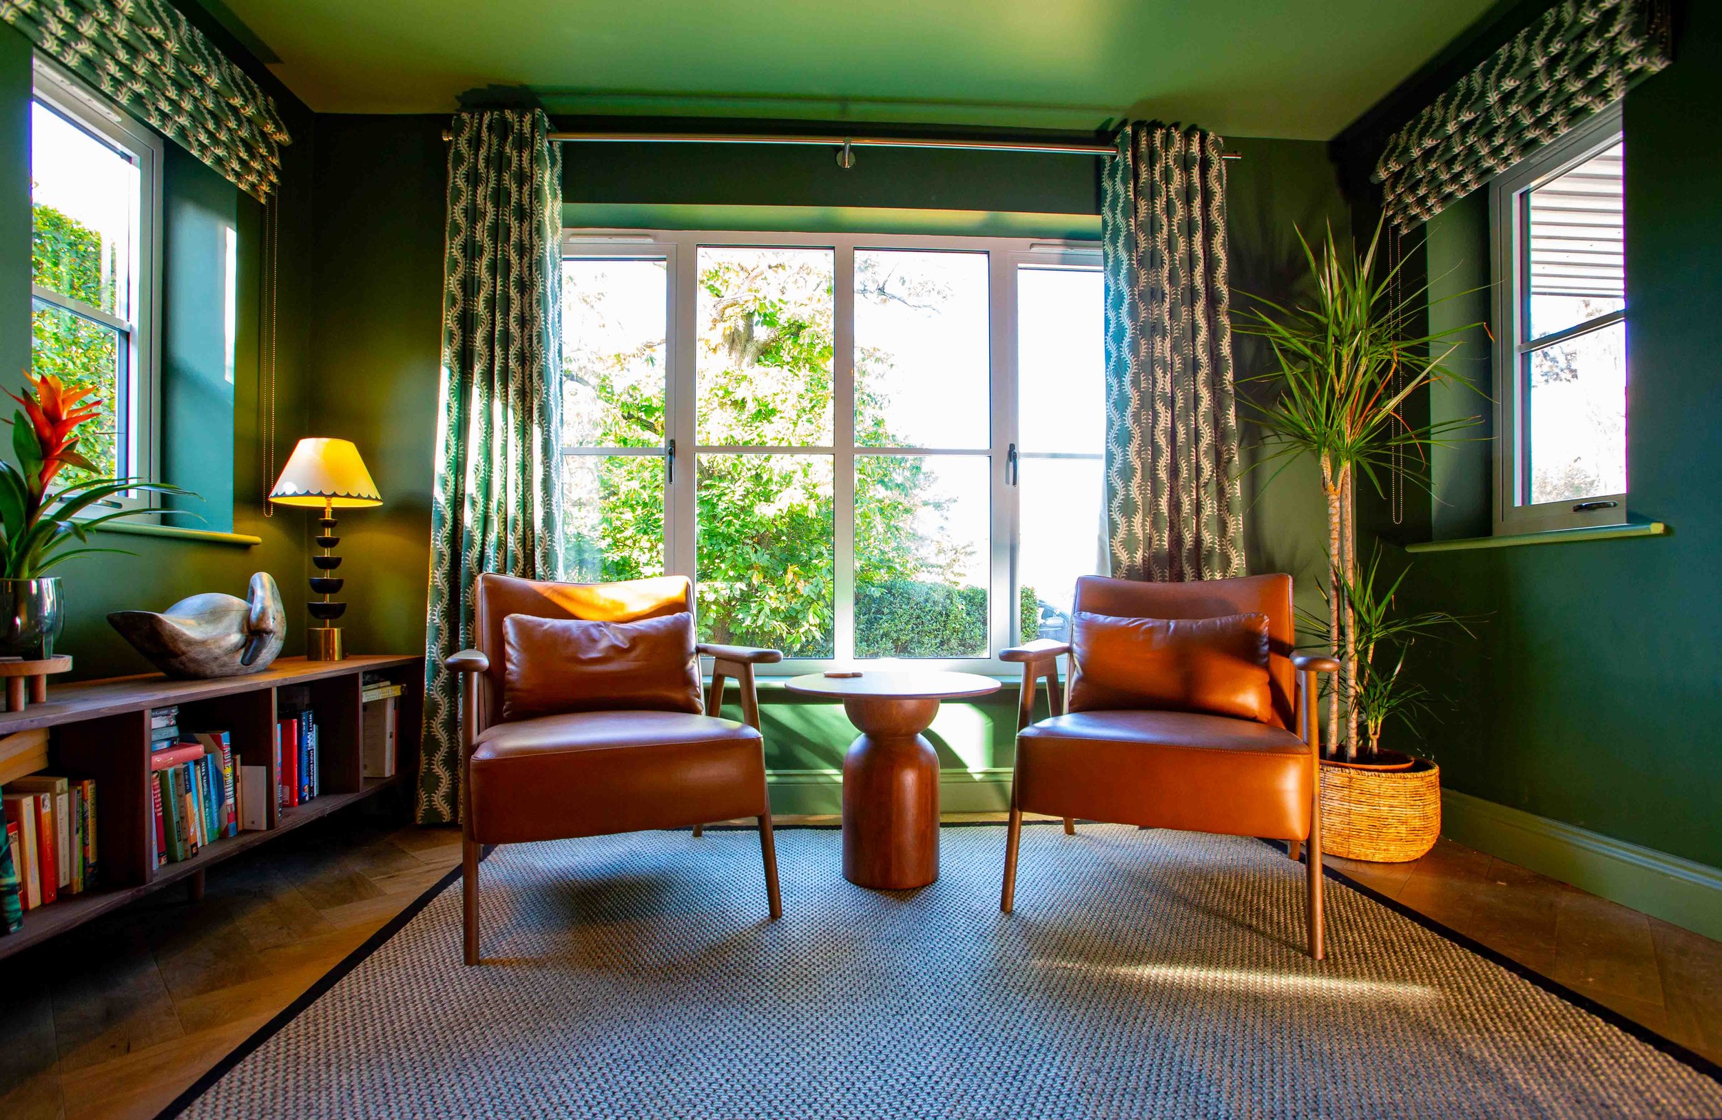
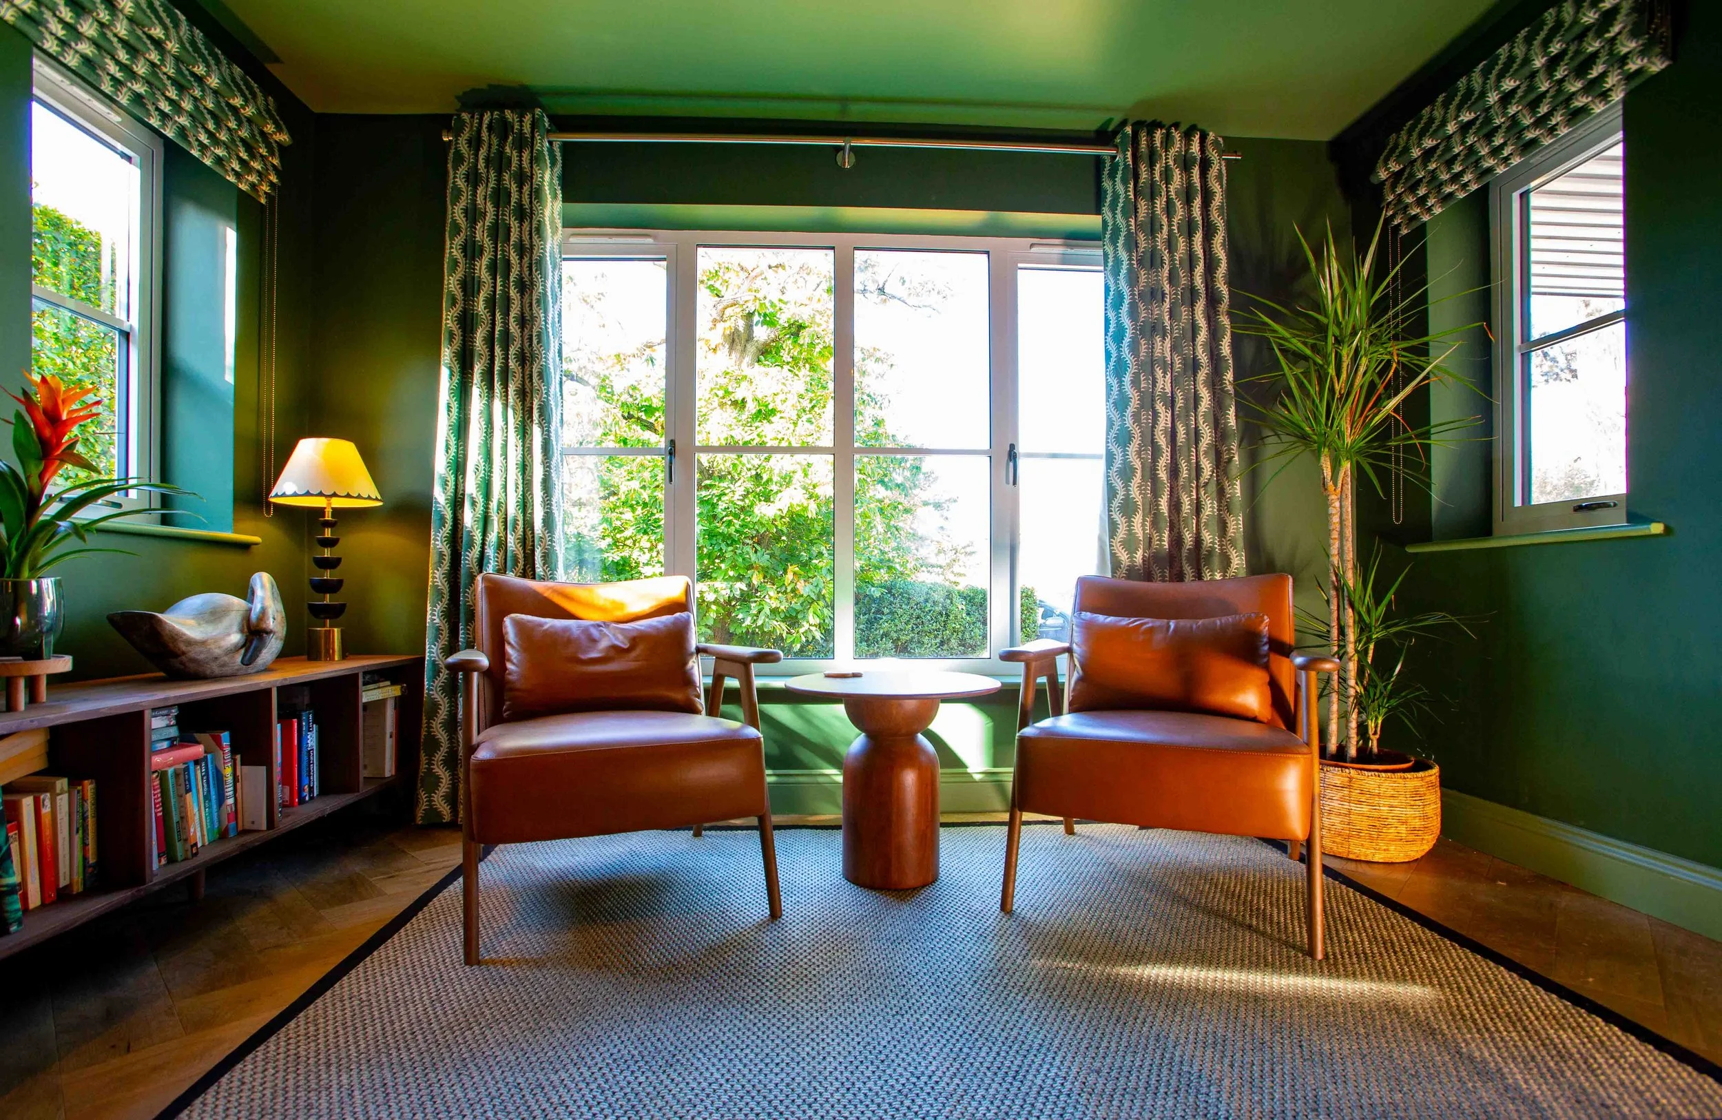
Designed to specific acoustic and aesthetic requirements, the resized front room was transformed into an intimate, dark, and cocooning soundproof sanctuary:
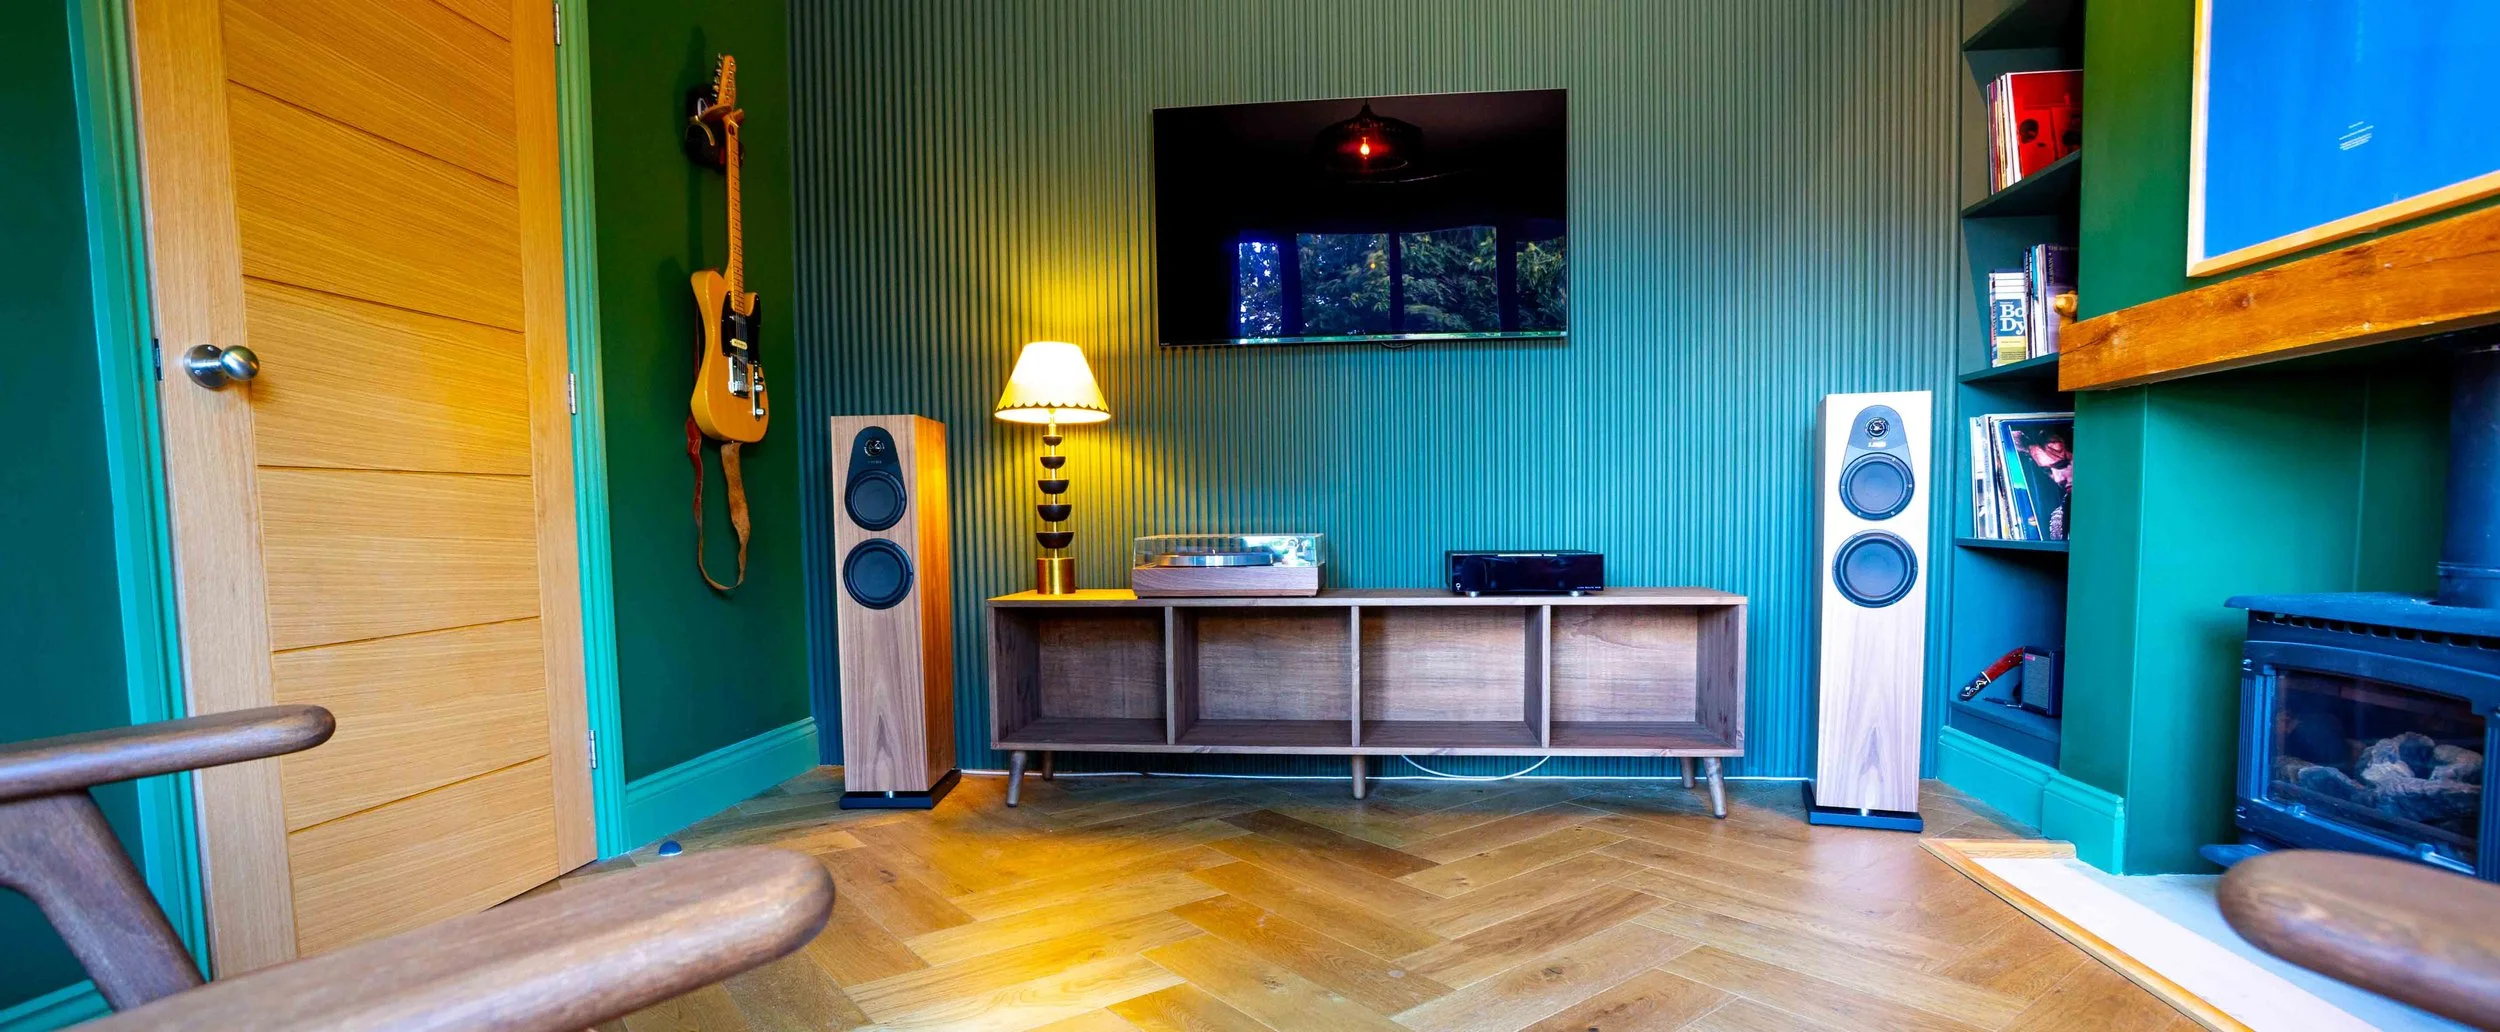
Acoustics & Light Control: A fluted wood feature wall and heavy draught-excluding curtains improve sound absorption and block evening light.
Ambiance & Style: Painted in a deep, moody dark green, the room feels cosy rather than enclosed. A sculptural wooden light shade casts dramatic shadows across the ceiling, paired with retro-inspired furniture that completes the atmospheric vibe.
4. The Downstairs Cloakroom (The "Funky WC")
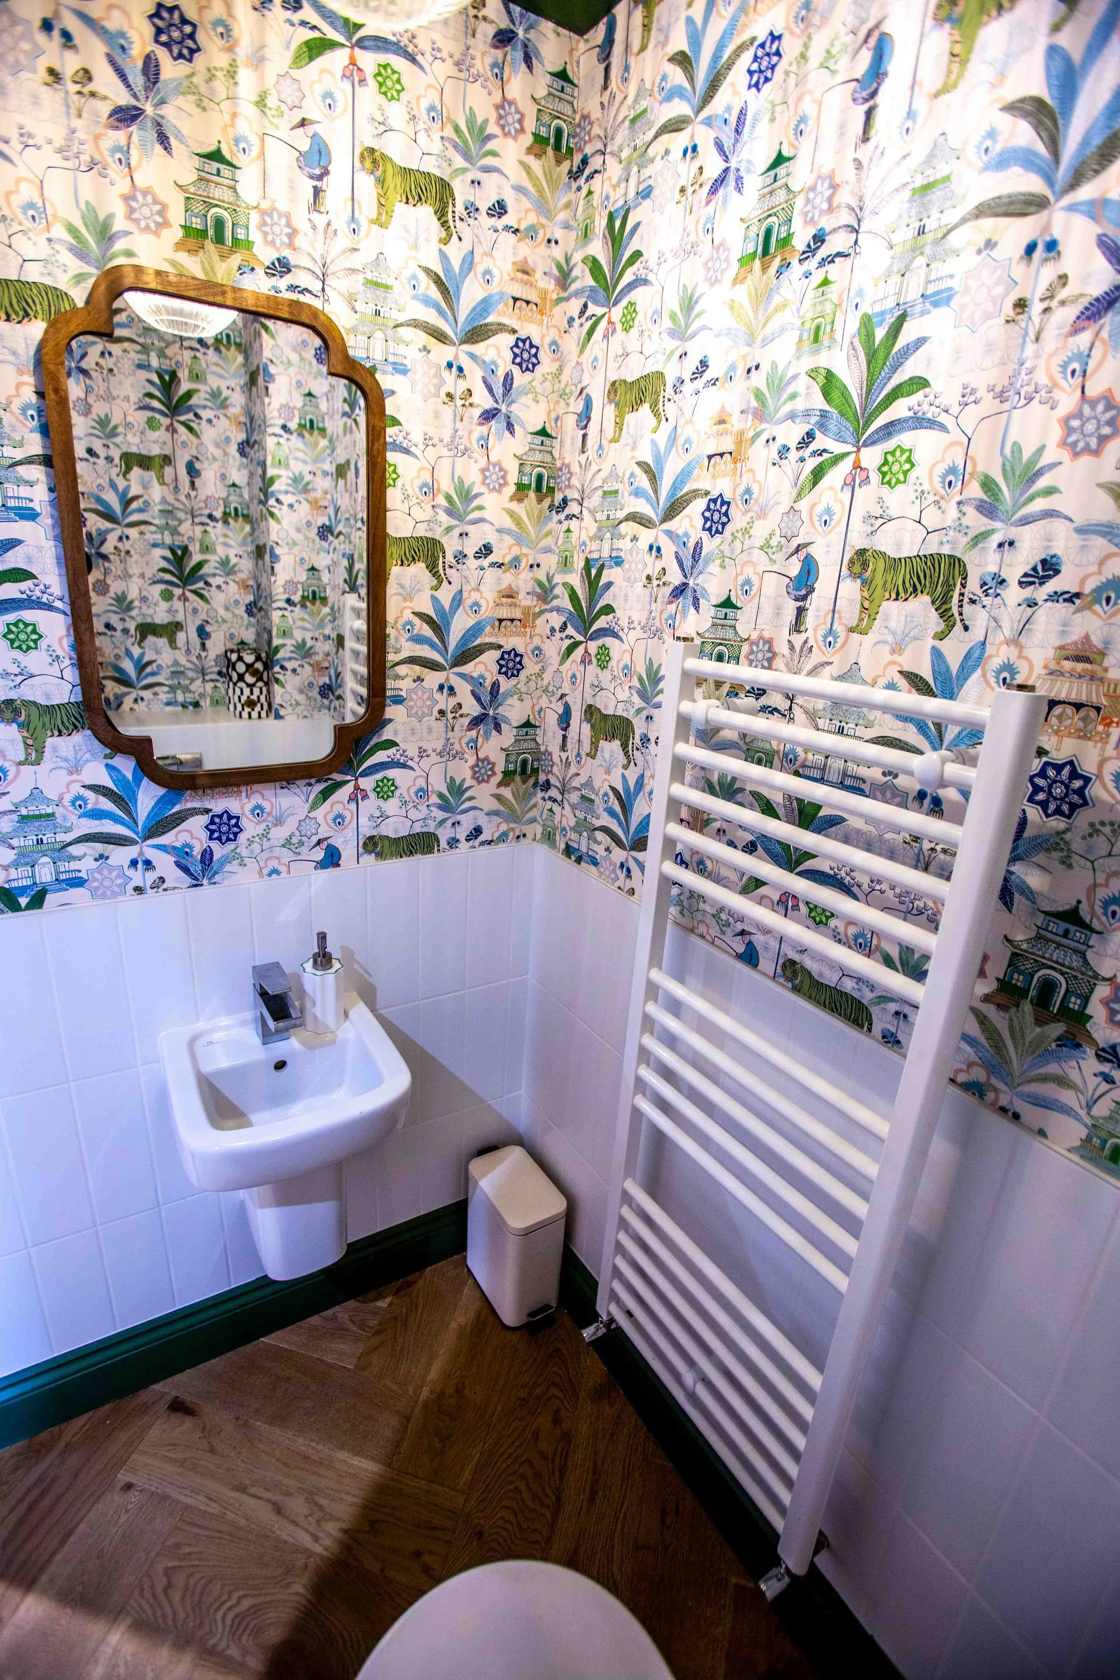
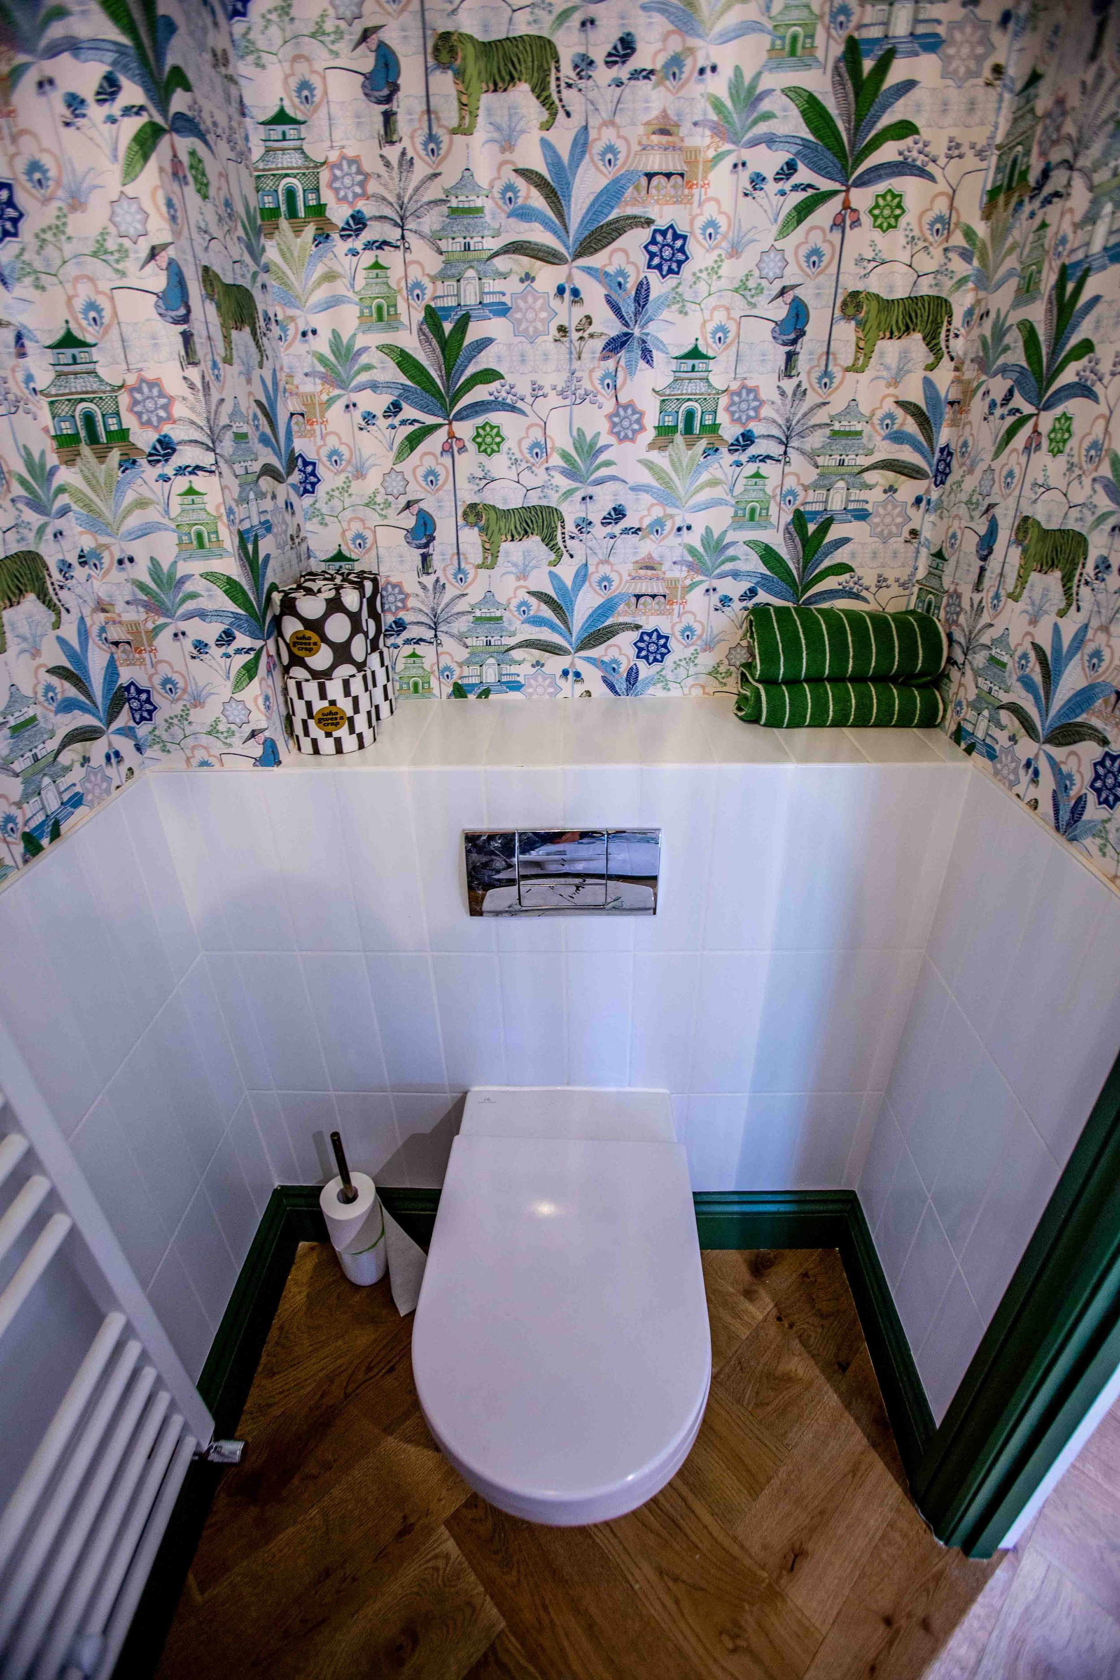
We love creating memorable powder rooms! Encouraged to bring full creativity to this space, we designed a quirky, bright, and smart WC that offers a playful surprise while echoing the quality and tones of the broader project.
The Engineering & Structural Transformation
Achieving a clean, level, and modern finish required extensive structural and groundwork behind the scenes:
Subfloor Preparation & Heating: Old floors were removed and self-levelled throughout to ensure a smooth, continuous base for the herringbone oak. Full ground-floor underfloor heating was installed.
Structural Modifications: Ceiling steels were inserted to enable a flush ceiling finish in the main social space, soil stacks were relocated, and select windows were blocked up as part of the new spatial layout.
Project Summary
Duration: ~10 Weeks (End of June to 5th September)
Key Works: Full structural reconfiguration with invisible steel beam integration, custom joinery, media walls, specialist acoustic treatments, underfloor heating, and herringbone engineered oak flooring.
The completed rooms
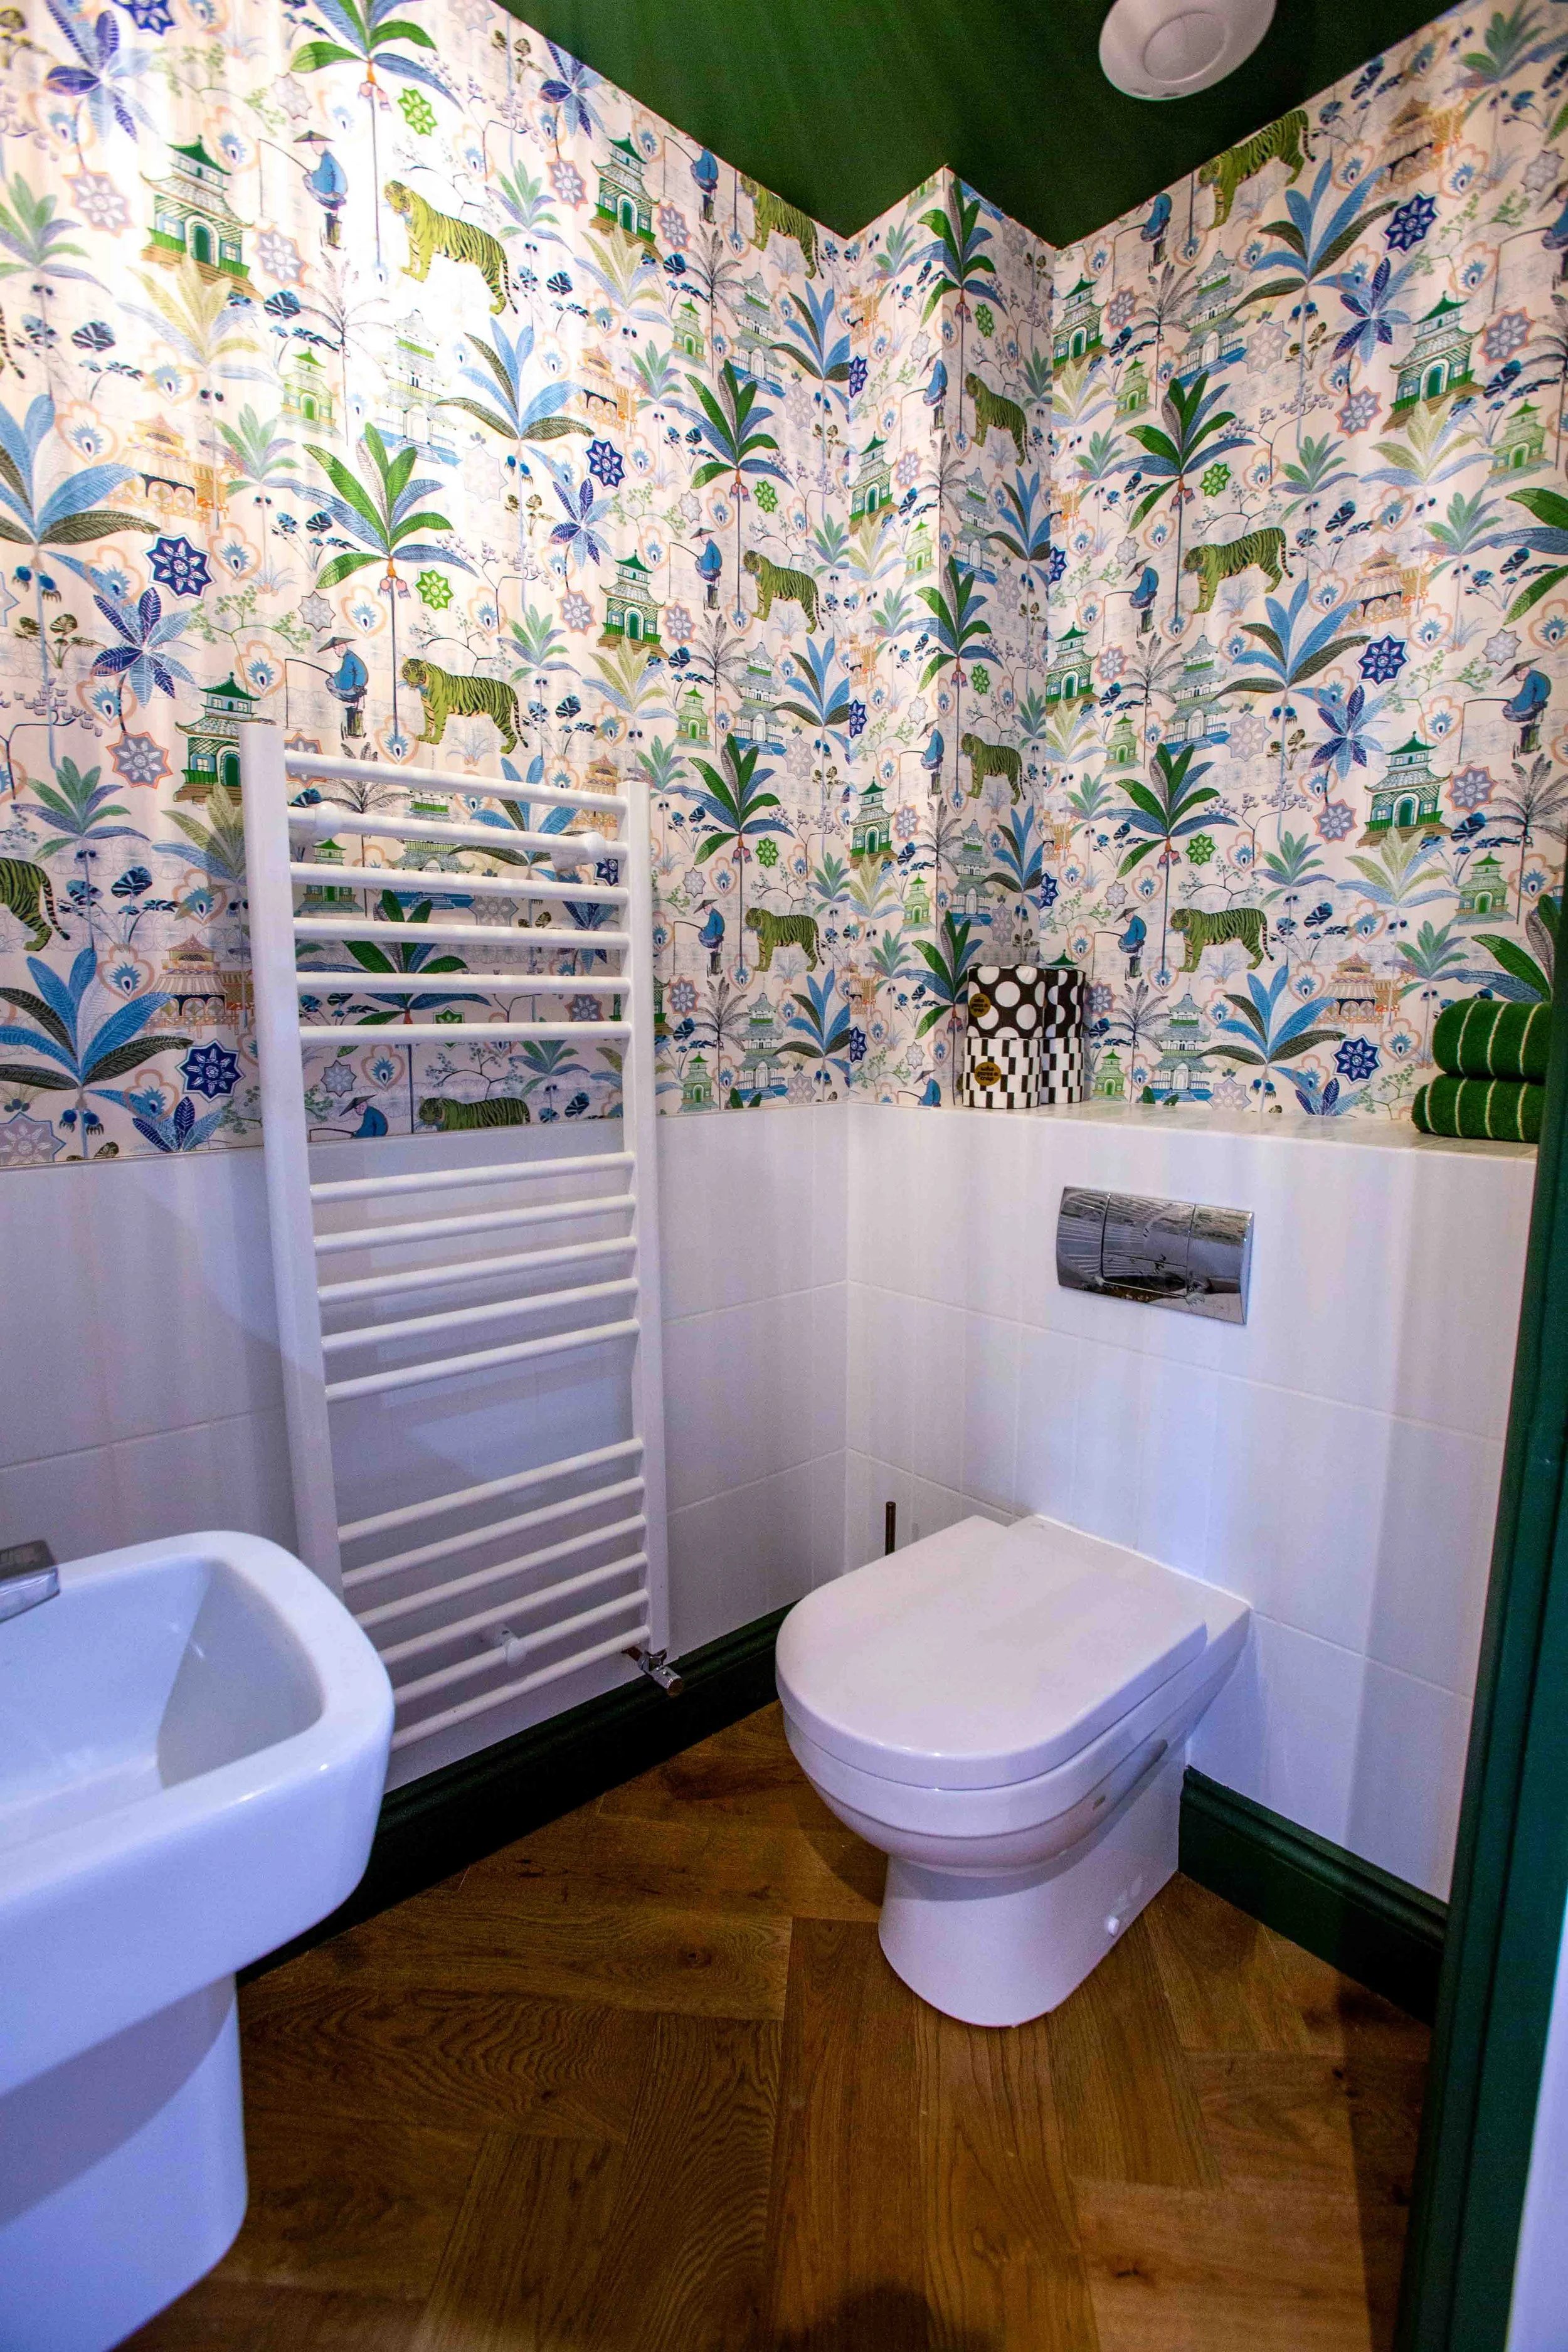
Before and after
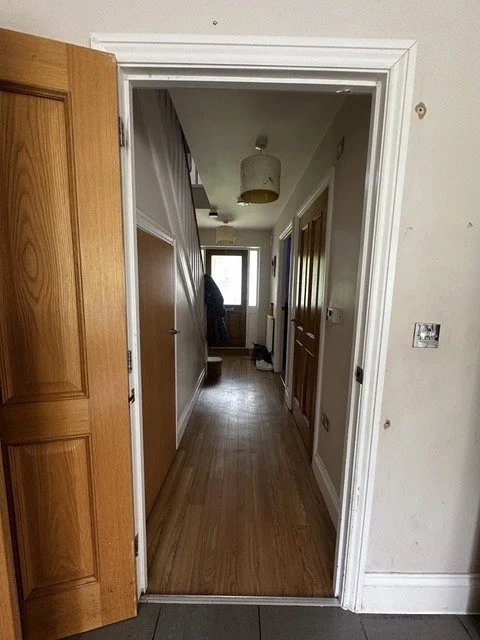
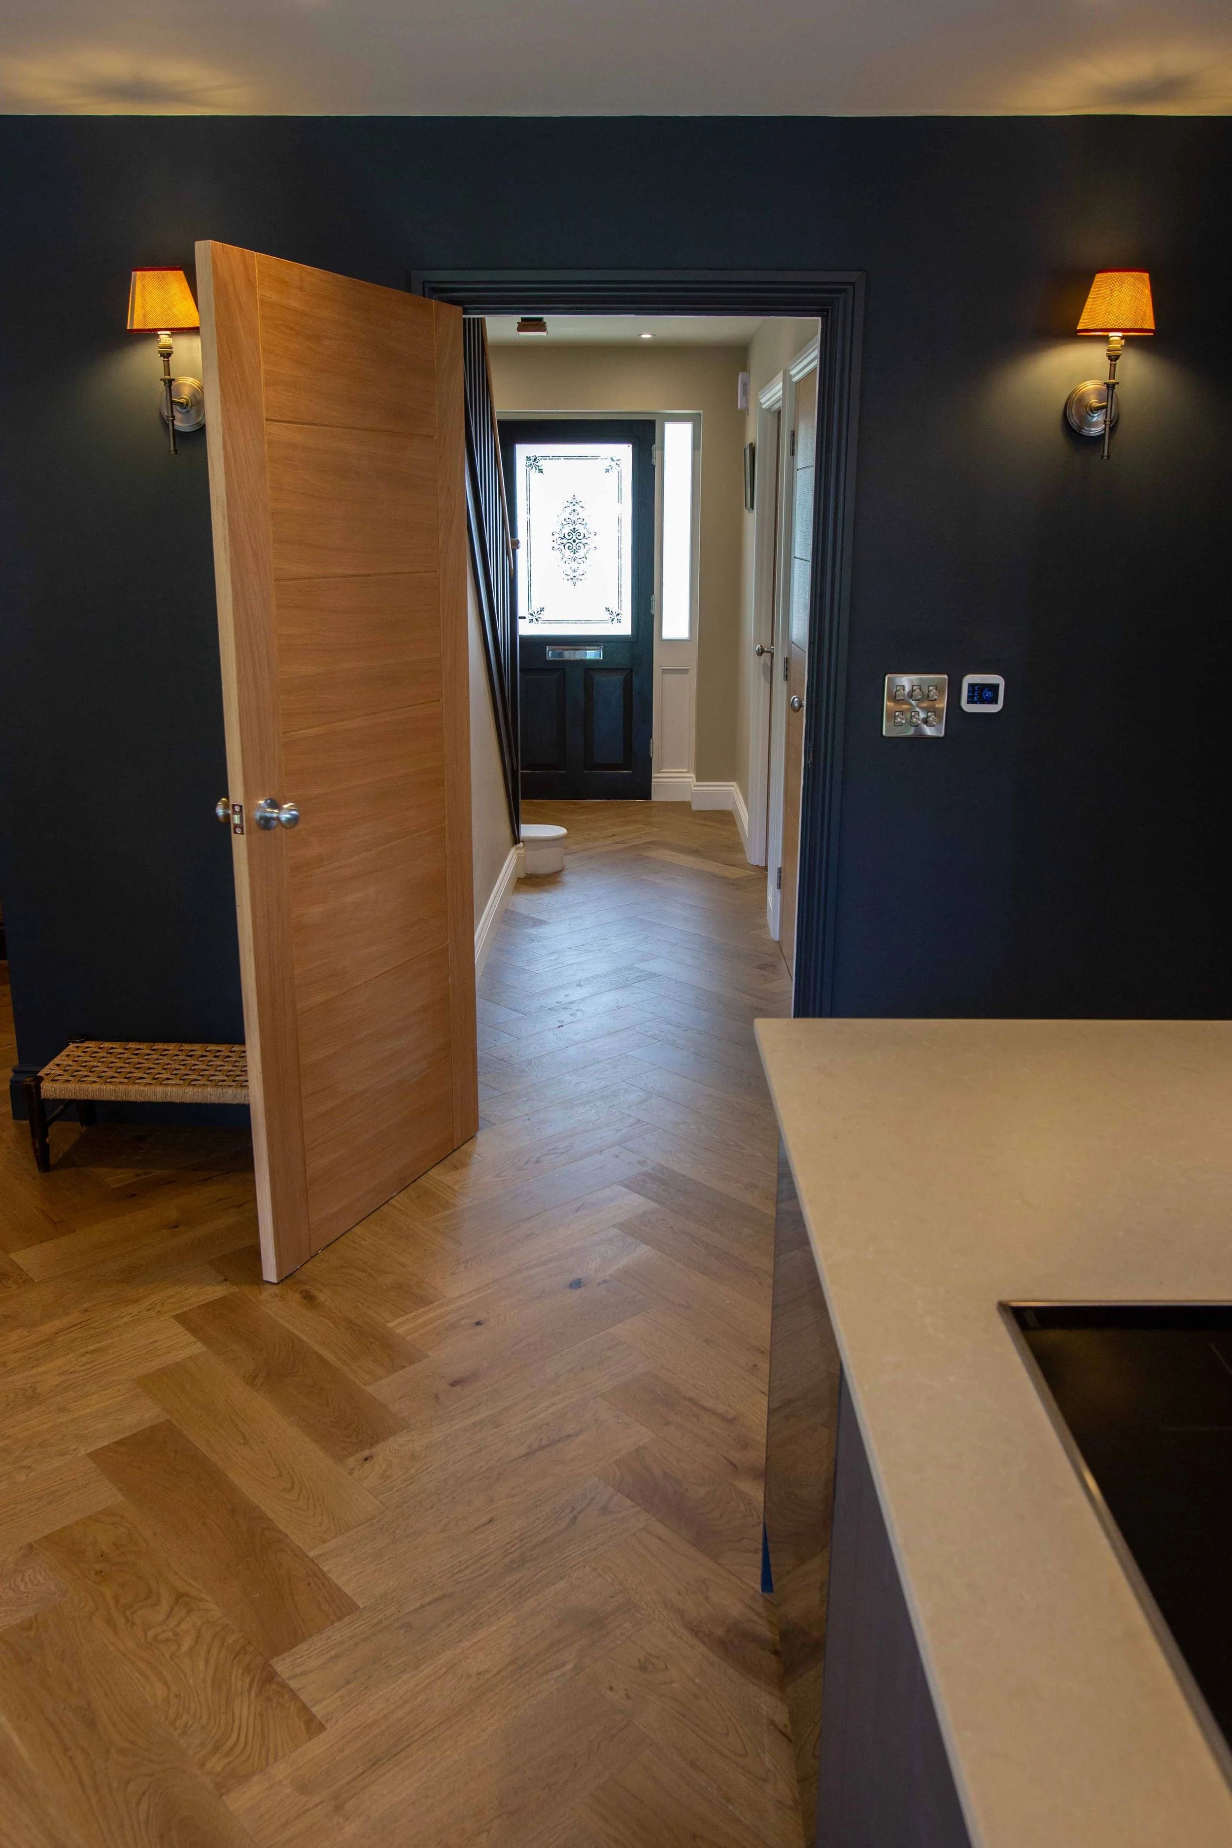
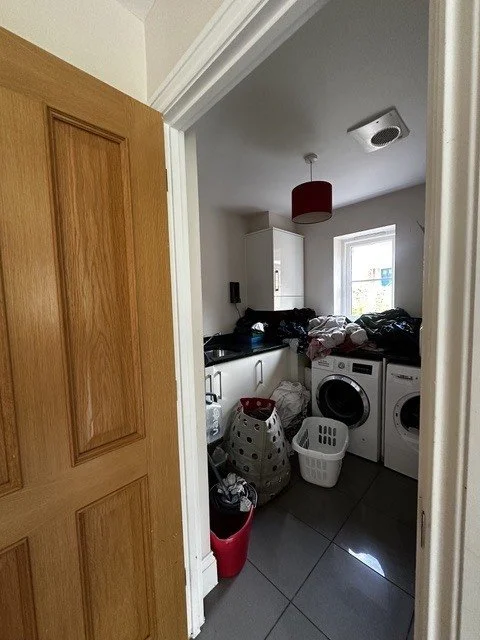
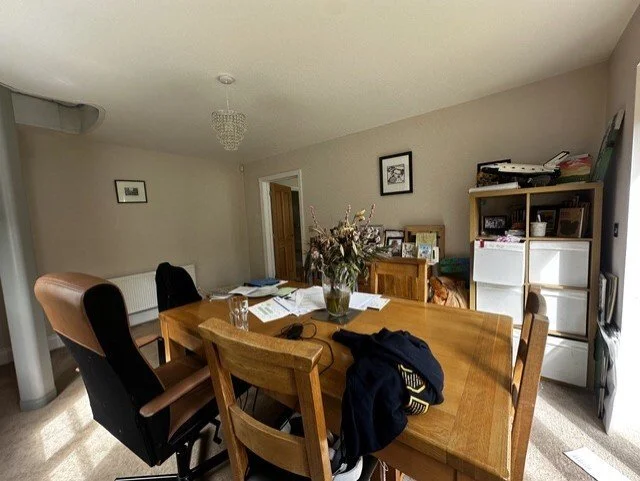
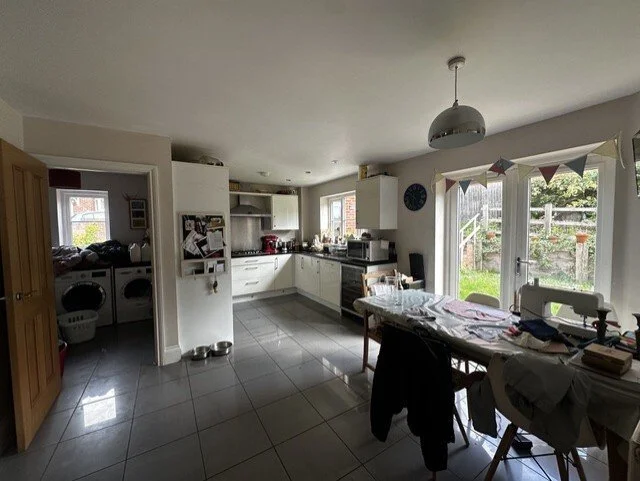
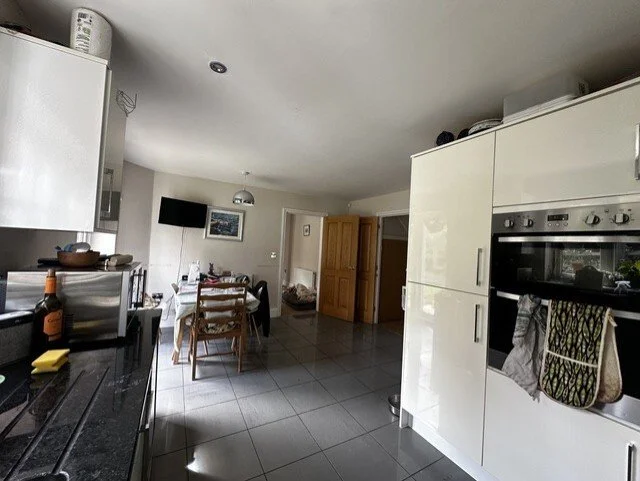
Dining area: before and after
Wall knocked through to open into kitchen
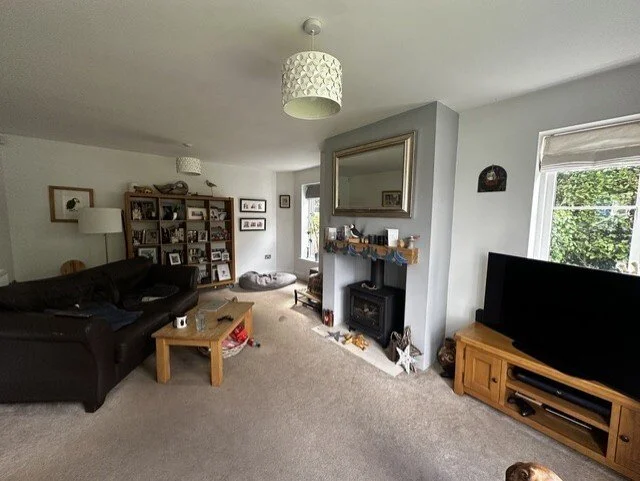
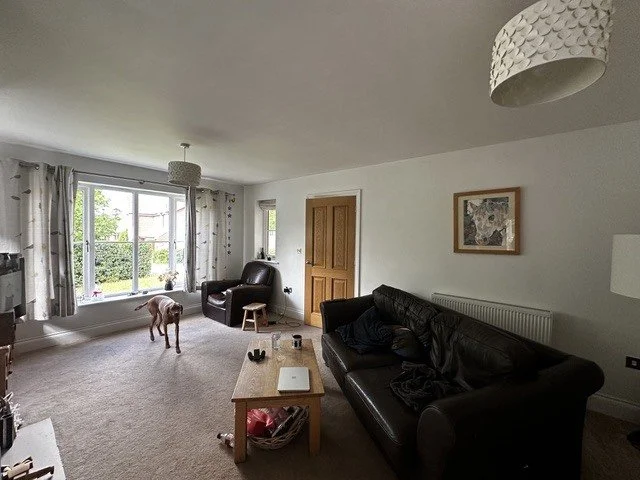
Front Lounge: Before and after
Wall removed and moved back to create more space in the social living area to kitchen/dining area and to create new Audio Room.